
Right Hand Home

Four-season room cost guide · Fall 2026

What a four-season room costs in Northwest Arkansas.

Three tiers, from screening the porch you already have to building a new room that opens to the yard. Every range on this page is priced with the same labor, trade costs and allowances we use on real jobs in Rogers, Bentonville, Fayetteville and Springdale.

Cost estimator

Build your own range in about a minute.

Pick the tier that matches what you're starting from, choose your glass door by style and width, then set the floor, walls, ceiling, lighting and fans. Most covered-patio conversions land in Tier 2; an accordion glass wall and a wood ceiling are what push one toward the $60,000s.

Four-season room estimator

1. Pick your tier

  • Existing roof and slab become a conditioned room
  • Insulated walls, windows, glass door, heating and cooling
  • About 4–8 weeks, plus permits

Base build with included finishes: $30,000 – $40,500

2. Add upgrades

3. Pick your glass door: style and size

The door decides how open the room feels, and it's the biggest single line in most four-season budgets. A standard glass door is included; anything wider replaces it.

Sliding patio door, 8 ft wide, black or bronze frame: $6,300 – $7,800

Priced at $2,000 + $450/ft, plus about 12% for a black or bronze frame. Assumes an opening in a non-load-bearing wall or under an existing beam. A wide opening in a bearing wall needs an engineered header, which we price on site.

4. Choose your finishes

Start from a finish level, then change any line below it. Floors, walls, the ceiling, lighting and fans can swing the same room by $20,000 or more, and the glass door is the biggest single choice of all.

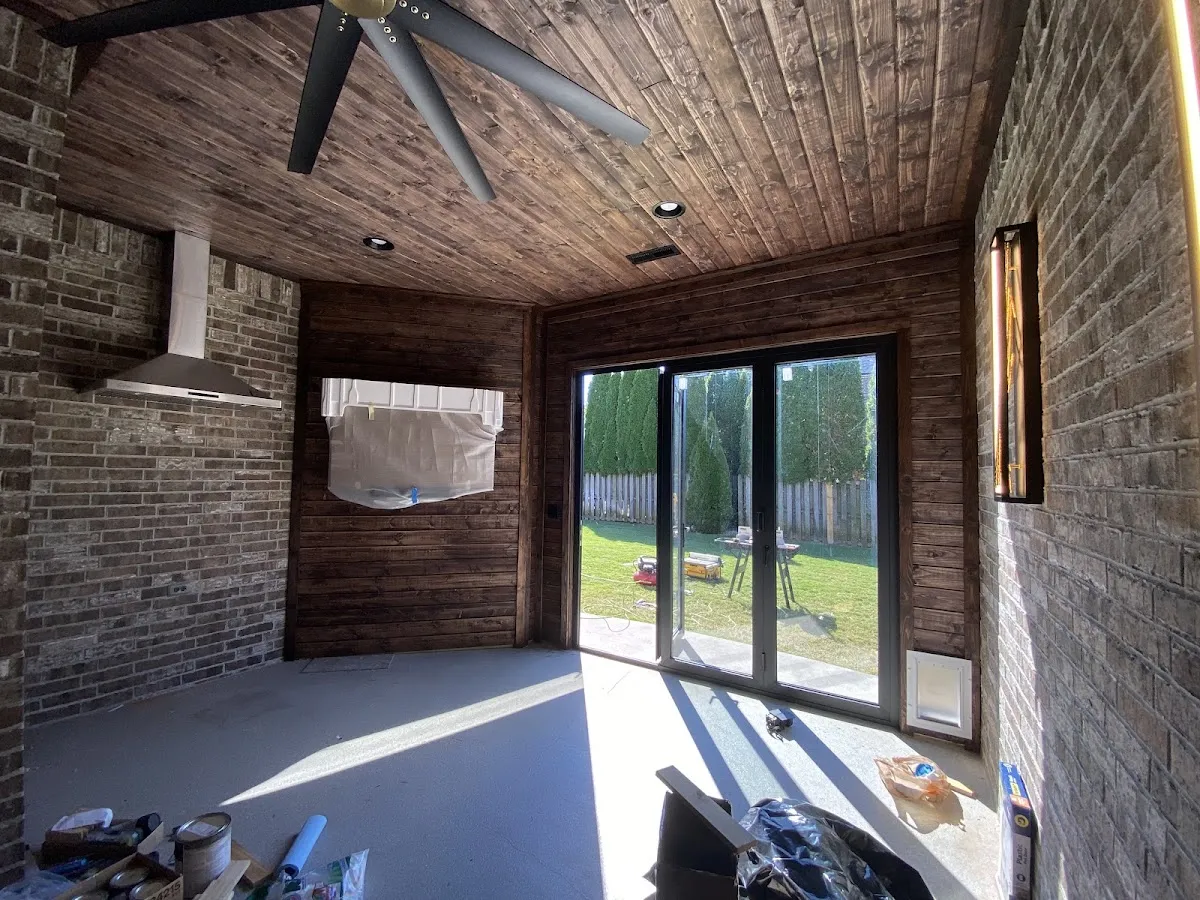
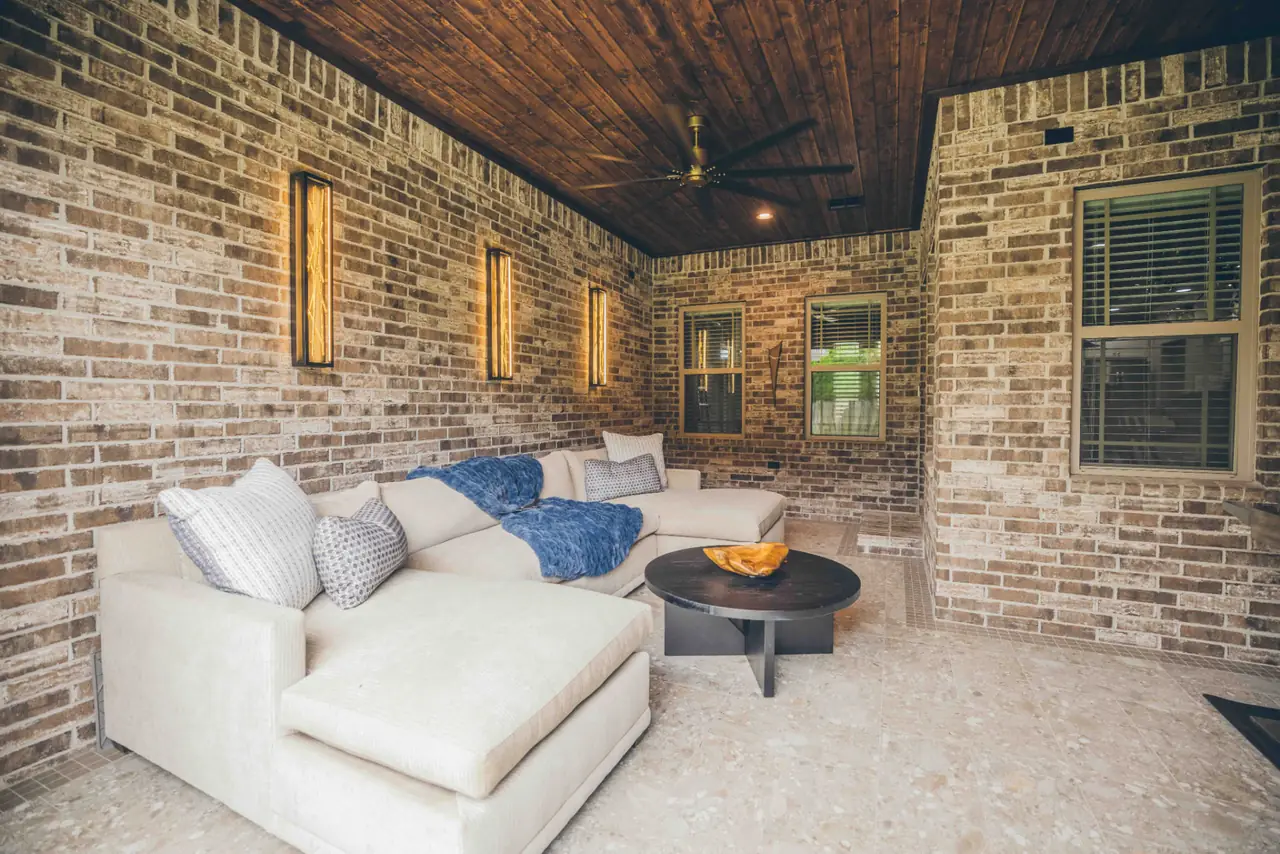
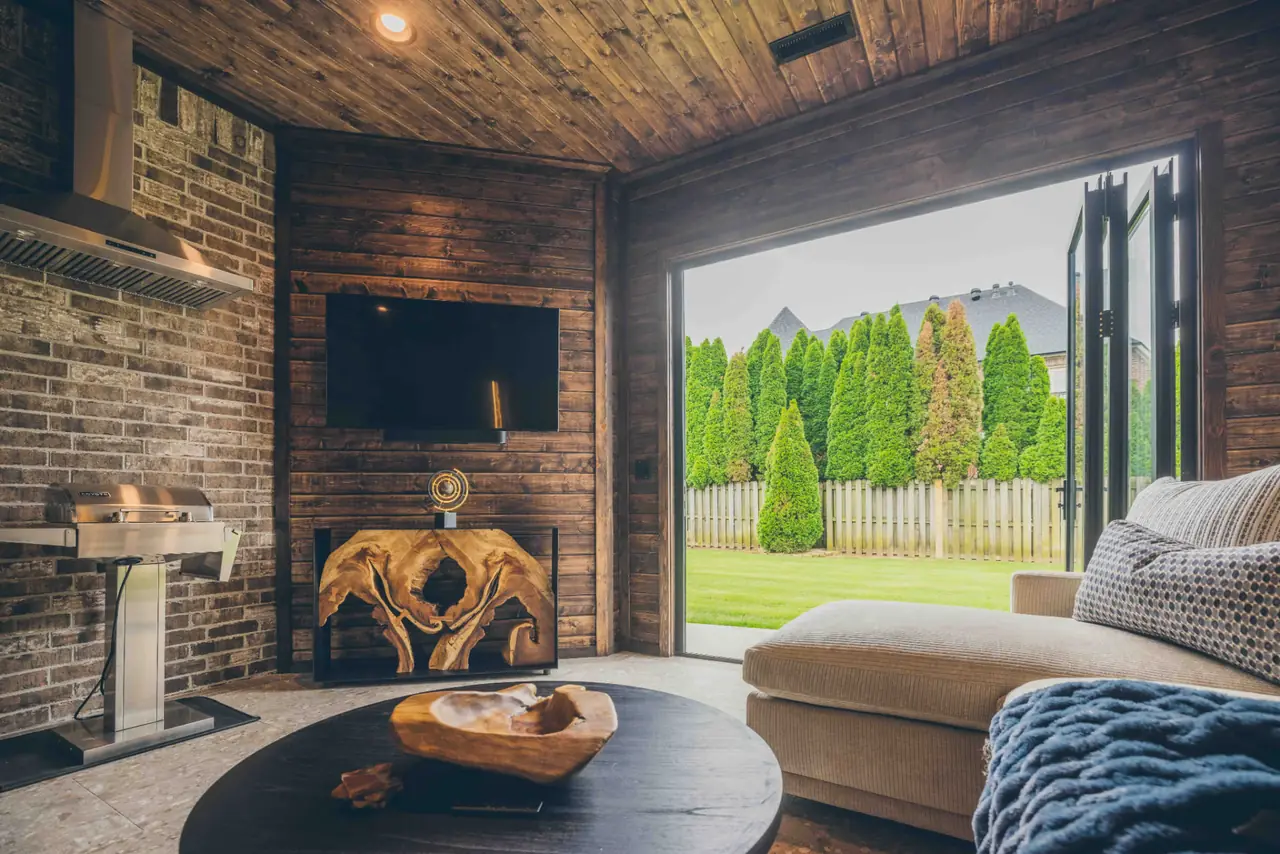
Full finish spec+Four-season room with brick walls, a stained wood ceiling and linear sconces

A Right Hand Home four-season room at this finish level

Glass door
Sliding patio door, 8 ft wide, black or bronze frame
Floor
Porcelain tile
Walls
Shiplap or board-and-batten accent wall
Ceiling
Stained knotty pine tongue-and-groove
Lighting
Recessed lights plus wall sconces
Ceiling fans
One premium wet-rated fan with a DC motor and remote

Finish levels are starting points, not a fixed spec. Change any line below, and you choose the exact pieces during selections. Prices assume a room of about 250 SF.

Customize each finish

Floor
Walls
Ceiling
Lighting
Ceiling fans

Your total estimated budget

Recommended budget range

$47,800 – $68,500

  • Door: Sliding patio door, 8 ft wide, black or bronze frame
  • Floor: Porcelain tile
  • Walls: Shiplap or board-and-batten accent wall
  • Ceiling: Stained knotty pine tongue-and-groove
  • Lighting: Recessed lights plus wall sconces
  • Ceiling fans: One premium wet-rated fan with a DC motor and remote

The Four-Season Conversion, better finishes: The roof and slab you already have become the start of a real room. We frame and insulate the walls, set windows and a glass door, run new circuits and lighting, add heating and cooling, and finish the floor, walls and ceiling so it feels like part of the house. Permits and a hidden-conditions contingency are in the price. Add an accordion glass wall to open the whole side to the yard.

These numbers are for planning purposes only. We build them to be sufficient rather than thin, so you plan around a realistic budget instead of a best case. Actual project costs can vary.

Planning ranges built from Right Hand Home 2026 proposals and current supplier pricing — not a quote. Your number depends on your space, your selections and what we find once work starts.

Want a real number for your patio or porch? Send us this build and we'll follow up with a tailored estimate.

Find out which tier you're in

Skip the calculator.

Send three photos of your porch or patio and rough dimensions, and we'll tell you which tier it fits, with a realistic number before anyone comes out.

Send photos →

Design help

Need design help?

A four-season room has two halves: how it's built and how it feels. Our design team covers both, so your finishes, glass and layout are settled before anything is ordered.

Jessica DeBari, interior designer at DeBari Home

Interior designer

Jessica DeBari

DeBari Home, Fayetteville

Trained in classical finishes while earning her MFA, Jessica spent years in New York creating custom finishes and furnishing homes before bringing that eye back home to Arkansas. She helps you choose the floor, ceiling, lighting, color and furniture so the room feels finished, not just built.

David Anderson, construction designer at Right Hand Home

Construction designer

David Anderson

Right Hand Home

David turns your ideas into buildable plans: the layout, the glass door opening and header, the roof tie-in, heating and cooling, and the permit drawings. You see what the room will look like and what it takes to build it before the first board is cut.

Our architectural design process

A design team you can lean on.

You don't need to show up with a plan. Here is how a covered patio in Rogers went from a phone scan to a finished four-season room, using the real plans from the project.

  1. 01

    Measure and scan

    We scan the patio or porch in 3D and pull a measured floor plan from it: every wall length, opening and angle. On this Rogers room that was about 238 square feet, down to the angled fireplace wall.

  2. 02

    Explore design options

    David draws several directions on that footprint, each with its own doors, siding, layout and kitchen wall. Seeing them side by side makes the big decisions easy: how much glass, which wall cooks, what stays.

  3. 03

    Refine one plan in 3D

    The option you choose becomes a full model and a dimensioned floor plan: the 8-ft folding door, the clerestory window above it, the grill wall and the existing fireplace, all placed before anything is ordered.

  4. 04

    Pull finishes together

    We pull real textures and fixtures into an inspiration board, so you see the ceiling, walls, floor, lighting and door together, not one sample at a time. Every selection is then tracked line by line with what's next for it.

    See the inspiration board ↓
  5. 05

    Build to the plan

    Drawings go to the crew and, where needed, to permits. Because the decisions were made on paper and on screen, the build is about doing it right, not figuring it out.

Inspiration board

Warm wood, old brick, black glass.

The textures and fixtures behind the Rogers four-season room, laid out the way a designer presents them. Every swatch is cut from photos of the finished room, so what you see is what got built.
PineBrickBlackBrassTileSteel
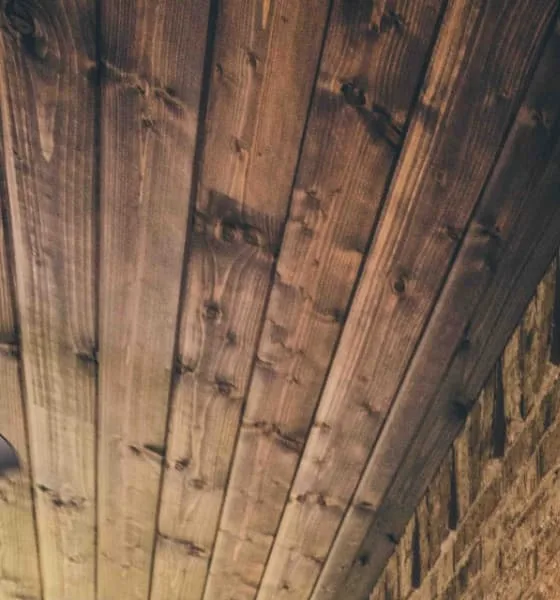
Stained whitewood tongue-and-groove: Warm, knotty, run the length of the room
CeilingStained whitewood tongue-and-groove
Existing brick, kept and cleaned: The house's own texture, inside and out
WallsExisting brick, kept and cleaned
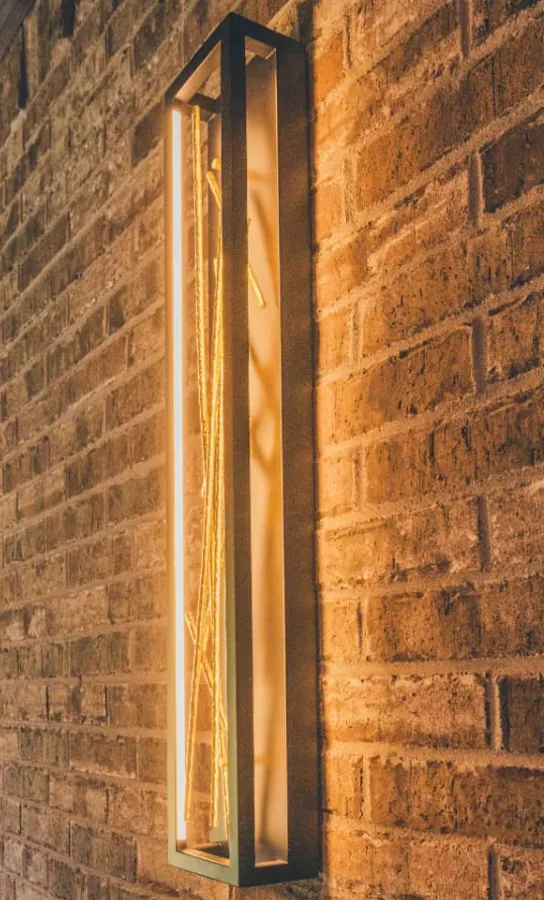
Linear sconces: Matched to the fixtures on the front of the house
LightingLinear sconces
Stained shiplap: Same wood as the ceiling, so the room reads as one
Fireplace wallStained shiplap
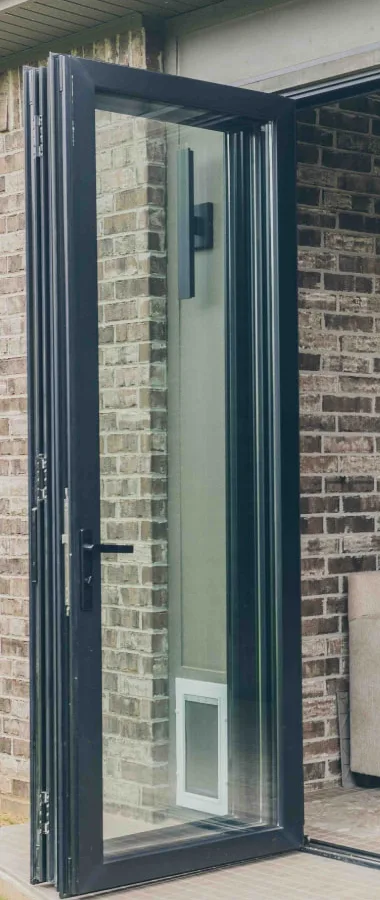
Matte black folding glass door: 8 ft wide, folds flat to one side
GlassMatte black folding glass door
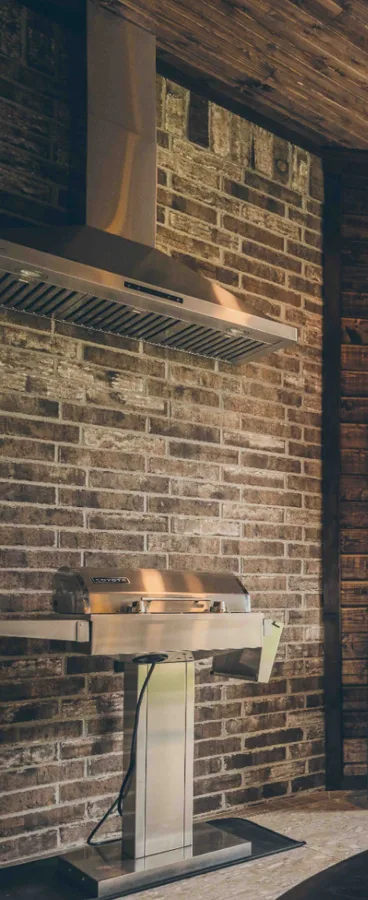
Electric grill under a stainless hood: Vented to the outside
CookingElectric grill under a stainless hood
Speckled floor tile: Light and forgiving for in-and-out traffic
FloorSpeckled floor tile

Your room

We'll build a board like this for your room.

Meet the designers ↑

Screened, three-season or four-season

The name tells you how many months you'll use it.
A screened porch keeps bugs and leaves out. It's open to the weather, so it's a spring, summer and fall room.

A three-season room swaps screen for windows but skips insulation and heating. It blocks wind and rain, but it runs hot in August and cold in January.

A four-season room is built like the rest of the house: insulated walls and ceiling, real windows and doors, and its own heating and cooling. Add an accordion glass wall and it opens fully to the yard on a good day, then closes up tight when it isn't.

Real projects, real prices

Recent porch, patio and four-season work, at real proposal prices.

Tier 1 · Proposal

Screened porch, Fayetteville

$7,871 – $9,780

A 20 × 11 ft porch with two open sides, priced three ways: simplified treated pine, pine, or cedar framing. Screen, door, trim and haul-off included.

Outdoor living · Approved

Patio cover, Fayetteville

$15,278

A new wood-framed patio cover with a metal roof, three posts and a 16-ft beam, plus new wood steps. The starting point many homeowners later enclose.

Roof extension · Proposal

Covered porch with wood ceiling, Bentonville

$16,530

A new 12 × 12 ft porch roof on piers and cedar posts, tied into the house with flashing, shingled to match, with a stained knotty pine tongue-and-groove ceiling.

Tier 2 · Four-season conversion

Patio to four-season room, Rogers

$45,000 – $65,000+

An open patio turned into a heated and cooled room with an accordion glass wall, stained tongue-and-groove ceiling, linear sconces, ceiling fan and an indoor electric grill under a vented hood.

Source: Right Hand Home proposals, approved contracts and project budgets, 2026.

What each tier changes

Moving down the list costs more.

Compare the three tiers, part by part
Part of the roomScreened PorchFour-Season ConversionFour-Season Addition
Screen or glass on the open sidesBuilt newBuilt newBuilt new
Lighting, outlets and a ceiling fanSometimesBuilt newBuilt new
Insulated walls, windows and doorsStays as isBuilt newBuilt new
Heating and coolingStays as isBuilt newBuilt new
Finished floor, walls and ceilingStays as isBuilt newBuilt new
Roof and foundationStays as isStays as isBuilt new

Upgrades that move the number

Each add-on, priced as installed.

Show every add-on price

Sliding patio door

Two or three panels, one slides. The most glass for the money. 6–12 ft wide; a 8-ft opening starts at $5,600. Black or bronze frames add about 12%.

$2,000 + $450/ft

French doors

A hinged pair that swings open, for a classic look. 5–8 ft wide; a 6-ft opening starts at $6,700. Black or bronze frames add about 12%.

$2,500 + $700/ft

Multi-slide glass wall

Large panels that stack to one side, with slim frames and big views. 8–24 ft wide; a 12-ft opening starts at $20,000. Black or bronze frames add about 12%.

$5,000 + $1,250/ft

Accordion bifold glass wall

Panels fold flat to one side and open the whole wall to the yard. 8–24 ft wide; a 12-ft opening starts at $17,700. Black or bronze frames add about 12%.

$4,500 + $1,100/ft

Floor: Stained and sealed concrete

Over luxury vinyl plank (sealed concrete on a porch), for about 250 SF.

+$1,500 – $3,000

Floor: Porcelain tile

Over luxury vinyl plank (sealed concrete on a porch), for about 250 SF.

+$2,500 – $5,000

Floor: Large-format porcelain or natural stone

Over luxury vinyl plank (sealed concrete on a porch), for about 250 SF.

+$5,000 – $9,000

Walls: Existing brick cleaned, repointed and sealed

Over painted drywall, for about 250 SF.

+$800 – $1,800

Walls: Shiplap or board-and-batten accent wall

Over painted drywall, for about 250 SF.

+$1,200 – $2,500

Walls: Stained wood plank walls

Over painted drywall, for about 250 SF.

+$4,500 – $8,000

Ceiling: Painted beadboard

Over painted drywall or the existing porch ceiling, for about 250 SF.

+$2,000 – $3,500

Ceiling: Stained knotty pine tongue-and-groove

Over painted drywall or the existing porch ceiling, for about 250 SF.

+$4,400 – $7,000

Ceiling: Stained cedar tongue-and-groove

Over painted drywall or the existing porch ceiling, for about 250 SF.

+$6,900 – $9,500

Ceiling: Cedar tongue-and-groove with decorative beams

Over painted drywall or the existing porch ceiling, for about 250 SF.

+$9,500 – $14,000

Lighting: Recessed lights on dimmers

Over flush-mount lights and an exterior light, for about 250 SF.

+$1,500 – $2,600

Lighting: Recessed lights plus wall sconces

Over flush-mount lights and an exterior light, for about 250 SF.

+$2,800 – $4,500

Lighting: Designer: recessed, linear sconces, LED accents and smart dimmers

Over flush-mount lights and an exterior light, for about 250 SF.

+$4,500 – $7,500

Ceiling fans: One premium wet-rated fan with a DC motor and remote

Over one standard ceiling fan, for about 250 SF.

+$600 – $1,200

Ceiling fans: One large statement fan, 84 in. or bigger

Over one standard ceiling fan, for about 250 SF.

+$1,400 – $2,600

Ceiling fans: Two premium fans

Over one standard ceiling fan, for about 250 SF.

+$1,500 – $2,800

Second mini-split zone for a larger room

Tiers 2 and 3 include one zone. Rooms over about 400 SF, or with a lot of glass, usually need a second.

$3,500 – $6,000

Indoor electric grill with a vented hood

Includes a 240V circuit and a hood ducted to the outside.

$5,500 – $11,000

Linear electric fireplace in a framed, finished wall

$3,800 – $7,500

TV wall with recessed outlet, cable pass-through and a soundbar prewire

$700 – $1,500

Motorized retractable screens on the open sides

Disappear into a housing when you don't need them. Priced for two to three openings.

$4,500 – $9,500

Wood ceiling and flooring prices come from Right Hand Home 2026 proposals. Glass door, lighting, fan, mini-split, grill and fireplace prices are current supplier and trade pricing, confirmed with a quote for your space before you sign.

What drives the price

What moves your number most.

See what sets your price

01

What you're starting from

A covered patio with a sound roof and slab is the biggest head start there is. Building a new roof on footings runs about $115 per SF before a single wall goes up, which is why Tier 3 starts where Tier 2 tops out.

02

Screen, three-season or four-season

Screen keeps the bugs out. Insulated walls, real windows and a mini-split make it a room you use in January and August. That jump from screen to conditioned is the single biggest price step on this page.

03

How much glass

Windows and a standard glass door cost a fraction of a full accordion glass wall. The wall is what makes the room open to the yard, and it's priced by the foot, so the opening width is a big lever.

04

Your finishes

Drywall and luxury vinyl plank, or a stained wood ceiling, brick and tile. In our own proposals, a knotty pine tongue-and-groove ceiling ran about $21 per SF installed and luxury vinyl plank about $19 per SF.

05

Footings and drainage

Cities around Northwest Arkansas can require engineered footings for new roof posts, about $3,700 on one recent Fayetteville job. Patios that slope toward the house need drainage fixed before they get walls.

06

Permits and inspections

Screening an existing porch rarely needs a building permit. Enclosing it as a conditioned room, or building a new one, does, along with electrical and mechanical permits. We pull them and they're in the price.

What's in every Right Hand Home price

Some quotes look cheaper because they leave these out.

See what's in every price

Allowances in plain dollars

Windows, doors, lighting and flooring are priced as allowances. Choose something above it and we price the difference before anything is ordered.

A visible contingency

Old slabs and existing porch roofs hide surprises. Hidden conditions get their own line on the budget, not tucked into labor.

Permits and drawings

Conversions and additions include permit drawings, permit fees and inspections.

Protection and haul-off

Site protection, debris removal, dumpster and dump fees are in the price.

About kit sunrooms. Prefab sunroom packages often quote the glass and aluminum frame only. Whatever number you're comparing, ask whether it includes the slab and footings, insulation, heating and cooling, electrical, permits and the finish work that makes it feel like part of the house.

The three tiers

It's mostly about what you're starting from and whether the room is heated and cooled. Size comes second.

The biggest jumps come from going from screen to a conditioned room, and from enclosing an existing roof to building a new one.

Tier 1

The Screened Porch

Keep the roof and slab, close the open sides with screen

$7,000 – $15,000

Your covered porch or patio stays exactly as it is overhead and underfoot. We frame the open sides in treated pine or cedar, stretch heavy-duty screen, hang a screen door and trim it out so it looks built with the house. It's the fastest way to get a bug-free outdoor room for three seasons of the year, with no heating, cooling or permits for walls.

  • Existing roof and slab stay
  • Open sides framed and screened, with a screen door
  • Done in about 1–2 weeks
What's included
  • Screen framing on the open sides (pine, or cedar at the top of the range)
  • Heavy-duty screen, a screen door and hardware
  • Trim, caulk and paint or stain to match the house
  • Most porches are 150–300 SF, about $36–$44 per SF
  • Site protection and haul-off

Tier 2

The Four-Season Conversion

Turn a covered patio into a heated and cooled room

$30,000 – $65,000

The roof and slab you already have become the start of a real room. We frame and insulate the walls, set windows and a glass door, run new circuits and lighting, add heating and cooling, and finish the floor, walls and ceiling so it feels like part of the house. Permits and a hidden-conditions contingency are in the price. Add an accordion glass wall to open the whole side to the yard.

  • Existing roof and slab become a conditioned room
  • Insulated walls, windows, glass door, heating and cooling
  • About 4–8 weeks, plus permits
What's included
  • Framing, moisture fixes and insulation (R-15 walls, R-30 ceiling)
  • Windows and an exterior glass door
  • Drywall or wood walls, finished ceiling, trim and paint
  • New circuits, outlets, lighting and a ceiling fan
  • Ductless mini-split, flooring, permits and contingency

Tier 3

The Four-Season Addition

A new room on new footings, under a new roof

$75,000 – $150,000

No covered patio to start from, or the one you have is too small. We pour footings or a new slab, frame a new roof that ties into the house, and build the room out complete: insulated walls, windows and glass doors, heating and cooling, electrical and finishes. Engineering, permits and inspections are included. Toward the top of the range, expect an accordion glass wall, a stained wood ceiling and a fireplace or indoor grill.

  • New footings or slab, and a new roof tied into the house
  • Built out as a complete, conditioned room
  • About 10–16 weeks plus design and permits
What's included
  • Footings or slab, framing and a new roof tied into the existing one
  • Engineering, permit drawings, permits and inspections
  • Insulated walls, windows, glass doors and a finished ceiling
  • Heating and cooling, new circuits and lighting
  • Flooring, trim, paint and a hidden-conditions contingency

How these numbers were built

Tier ranges and project prices come from Right Hand Home's 2026 proposals and project budgets for screened porches, patio covers, porch roofs, room conversions and the Rogers four-season room shown above. Tier 3 is a typical scope priced with the same labor, trade and material costs. Glass door, lighting, fan, mini-split, indoor grill and fireplace prices reflect current supplier and trade pricing. Prices reflect fall 2026. These numbers are for planning purposes only. We build them to be sufficient rather than thin, so you plan around a realistic budget instead of a best case. Actual project costs can vary.403 W Mulberry St, Rogers, AR 72756 · Four-season rooms and outdoor living across Northwest Arkansas · 479-396-3242

Google reviews

Photo 1 from Jarrod Phillips's Google reviewPhoto 2 from Jarrod Phillips's Google reviewPhoto 3 from Jarrod Phillips's Google review
1 / 3

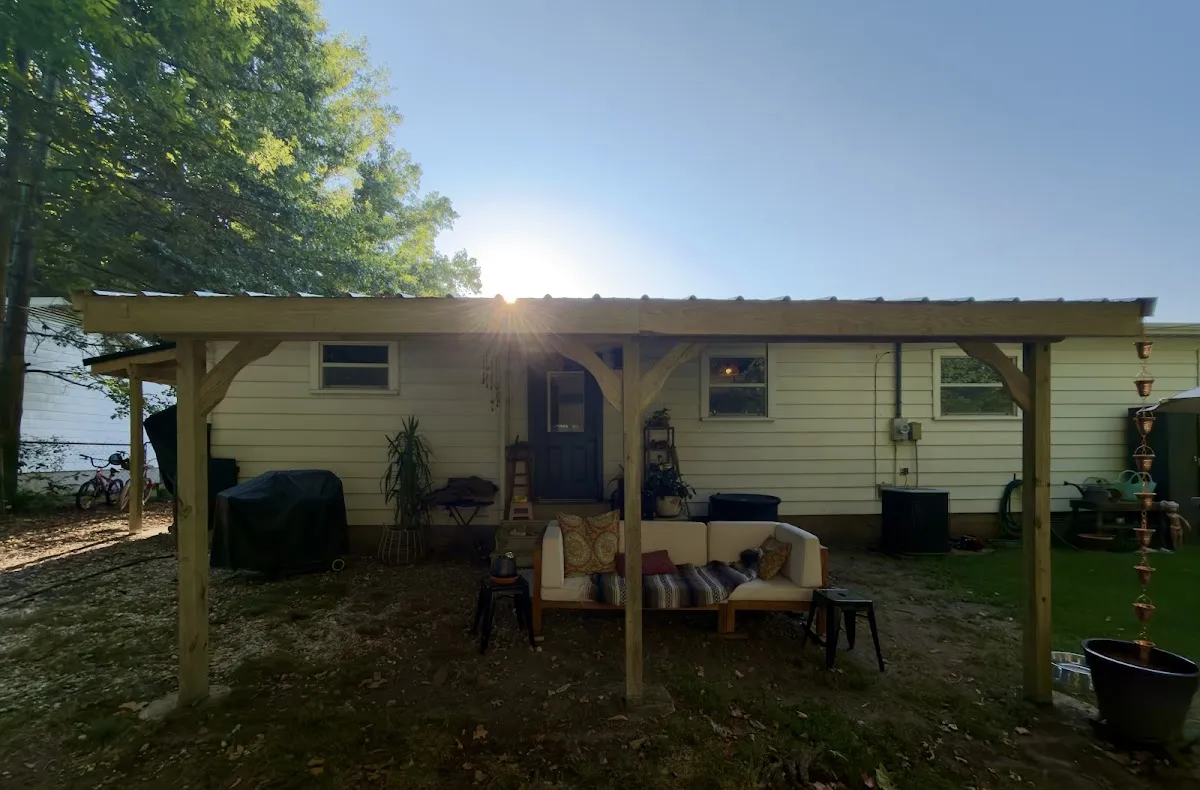
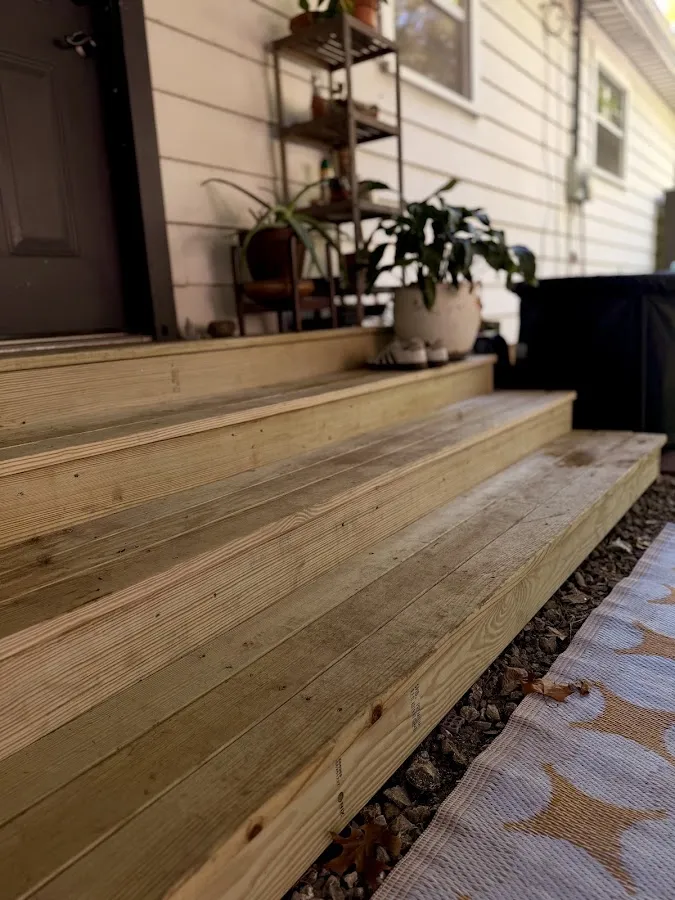
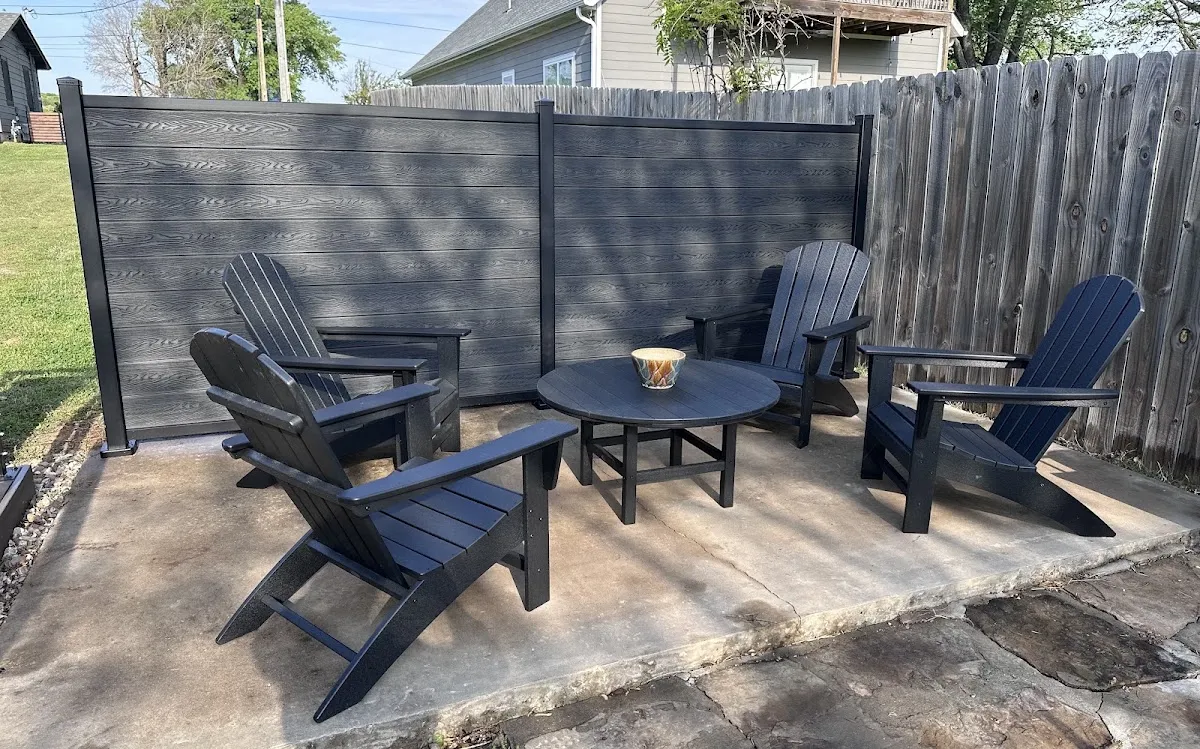
“We had Right Hand Home build a new patio roof and stairs for us, along with a separate covered bike storage area, and couldn’t be happier with how everything turned out. The quality of the work is excellent, and they made the entire experience easy. Communication was great throughout the project, they showed up when they said they would, kept things clean, and you could really tell they take a lot of pride in their craftsmanship. The detail work took the whole build to another level. Both spaces feel like they belong with the house rather than something that was just added on, and we’ve already gotten a ton of use out of them. The patio roof in particular completely changed how much time we spend outside. If you’re looking for a licensed contractor in Fayetteville or Northwest Arkansas for outdoor living projects, a patio roof, custom carpentry, remodeling, or a similar project, I’d absolutely recommend Right Hand Home.”

Jarrod Phillips

Google review · 3 months ago · Read on Google ↗

Photo 1 from Elaine Dominguez's Google reviewPhoto 2 from Elaine Dominguez's Google reviewPhoto 3 from Elaine Dominguez's Google reviewPhoto 4 from Elaine Dominguez's Google review
1 / 4

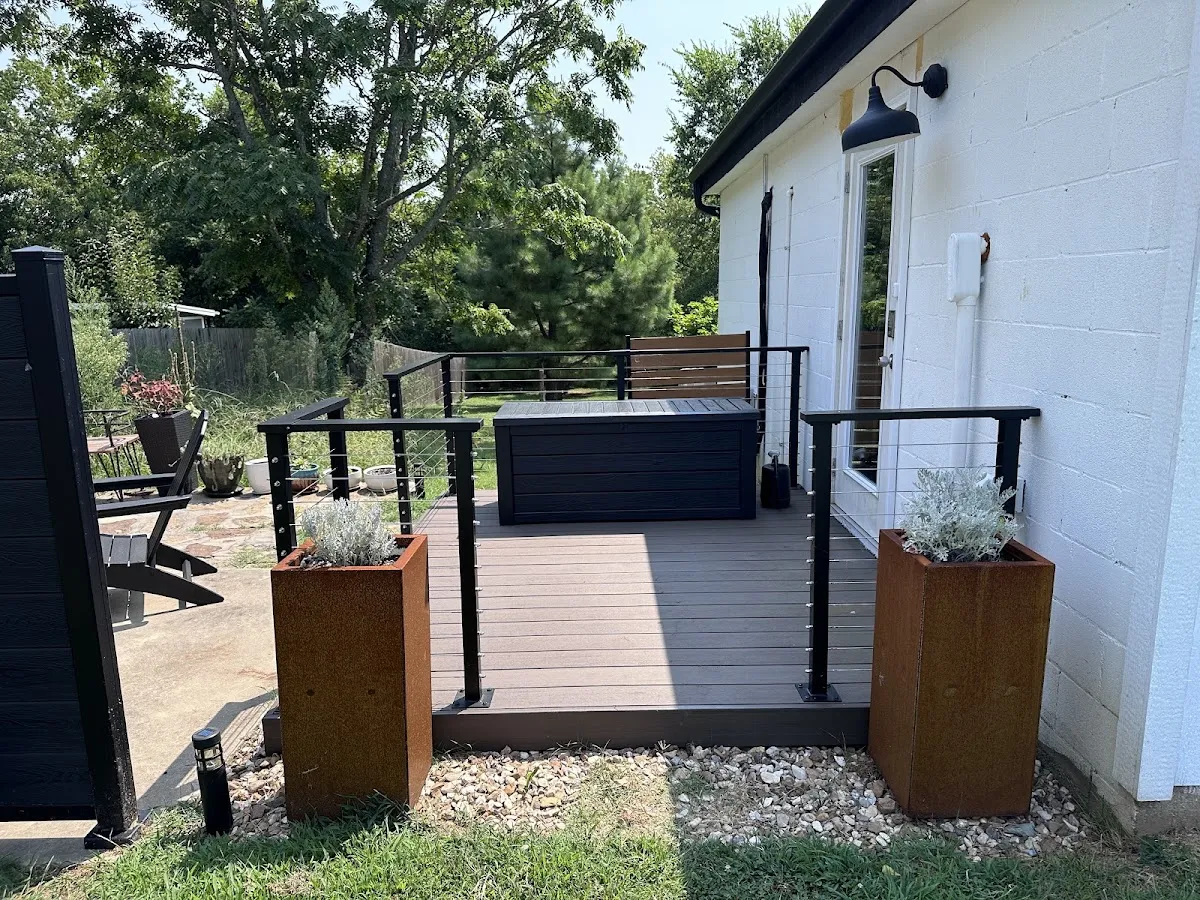
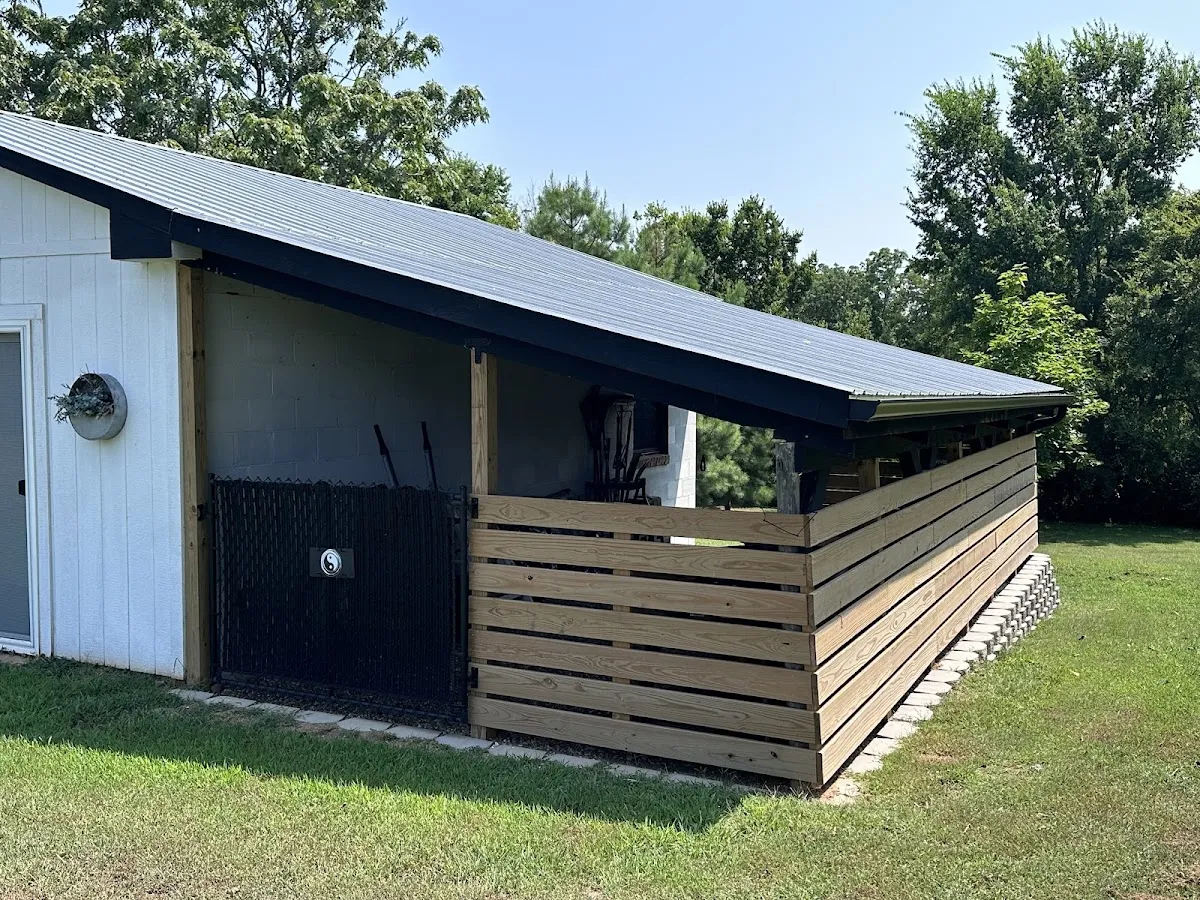
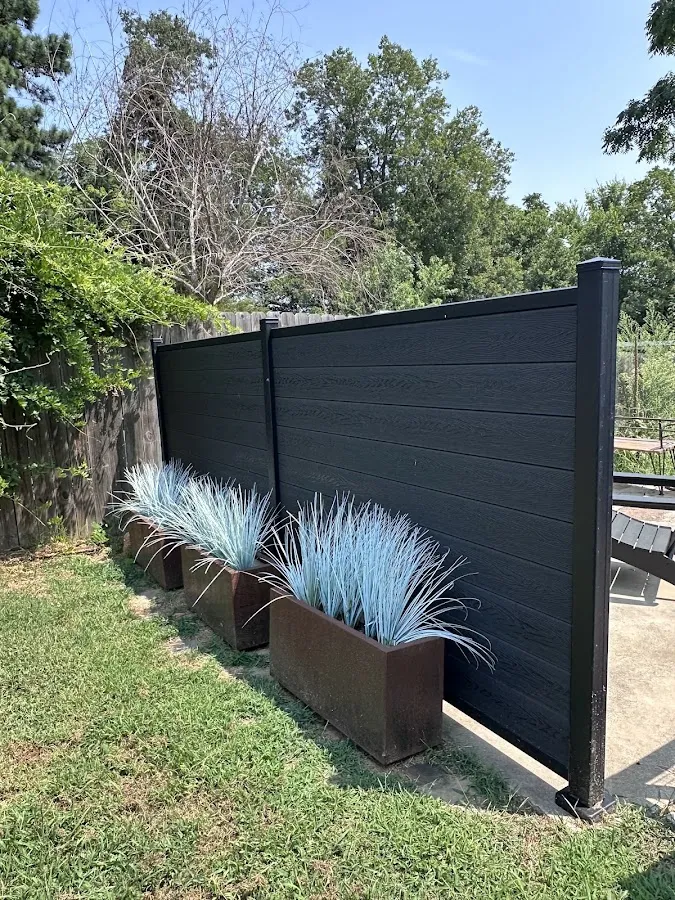
“Right Hand Home of Fayetteville Arkansas is my go-to source for any home or landscape construction. I've been through numerous contractors but RHH is the best! I had an open shed enclosed (on a steep hill), a deck and privacy screen installed, and all jobs were perfect. Excellent quality work by amazing teams, understands my aesthetics, reasonable fees and keeps to schedule. Discusses any issues throughout the project before moving ahead.”

Elaine Dominguez

Google review · 3 months ago · Read on Google ↗

Photo 1 from David Braun's Google reviewPhoto 2 from David Braun's Google review
1 / 2

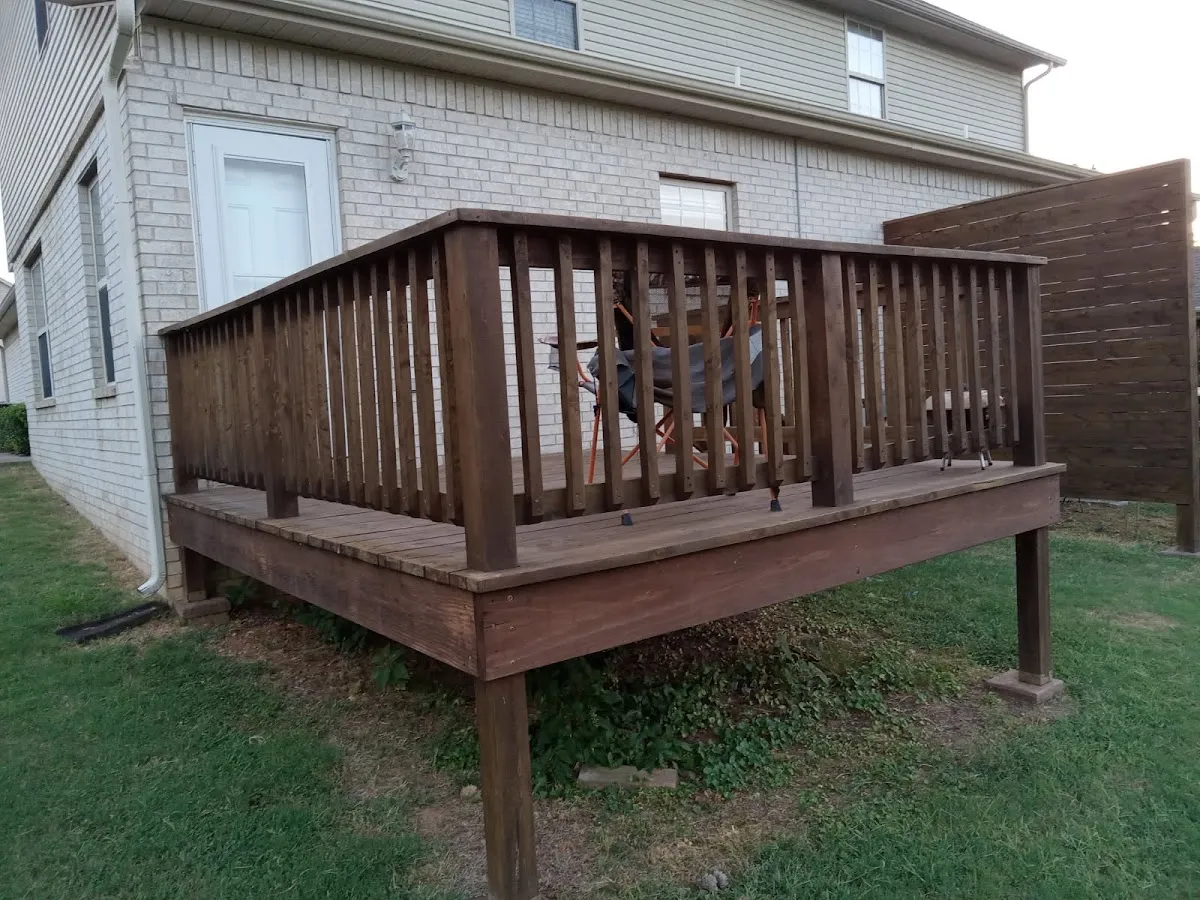
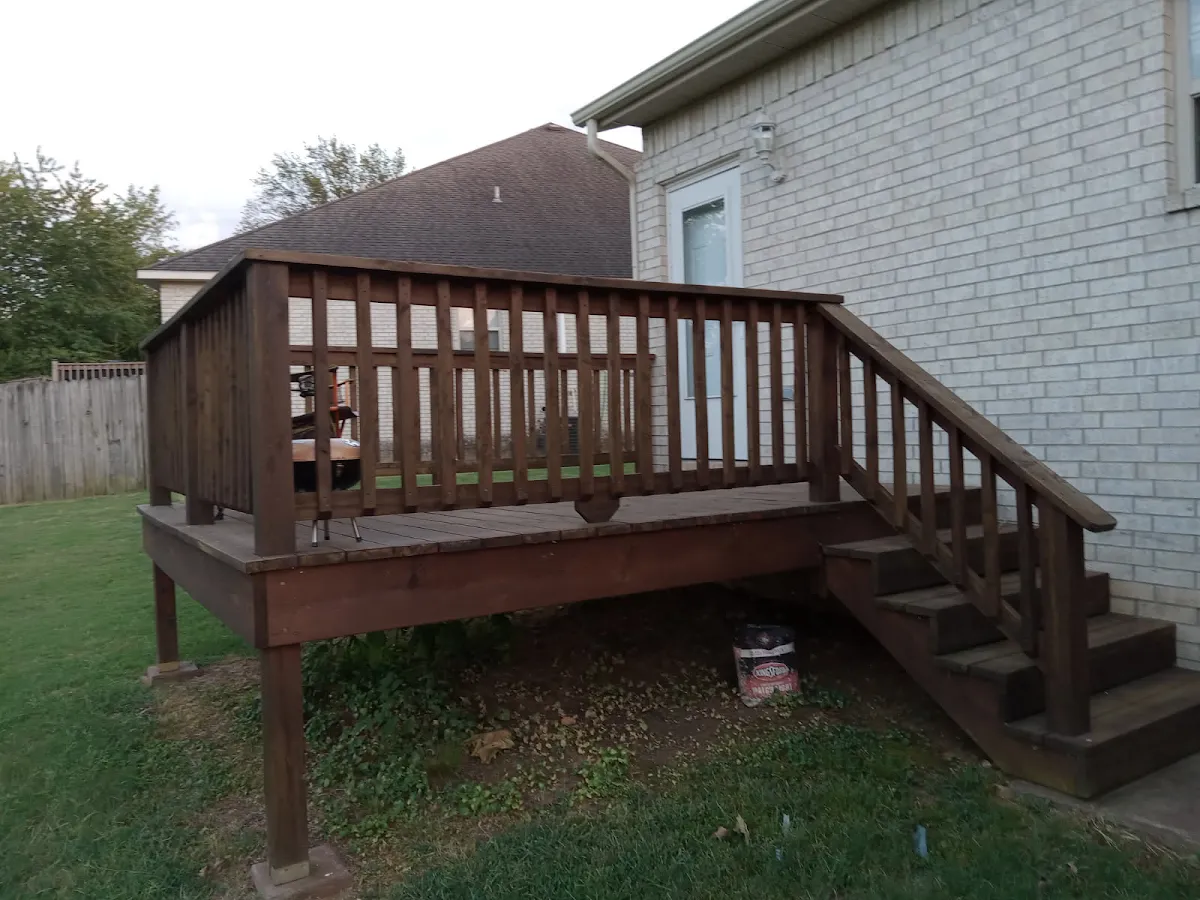
“The thing I like best about Right Hand Home is the honesty of the owner, Michael Pulfer. All repairs and upgrades to my home (including the re-sealing of the deck shown in the photographs) requires a lot of trust on my part and I felt safe knowing that I would get a fair price and a truthful assessment of the situation. I felt comfortable knowing that if anything were to go wrong during a repair that Michael would find a way to make it right.”

David Braun

Google review · 2 months ago · Read on Google ↗

“If you’re looking for a licensed contractor in Northwest Arkansas, I highly recommend Right Hand Home. They did an amazing job on my historic home in Fayetteville, building both a beautiful wood fence and an iron fence. Their communication and responsiveness were outstanding, they always showed up when they said they would, and they left the job site clean every day. They truly go above and beyond, and it’s clear they have experience with both historic and modern homes. I’ll definitely be using them for all of my future home projects!”

Elizabeth Hannah Lasiter

Google review · 3 months ago · Read on Google ↗

Photo 1 from Rebecca Black's Google reviewPhoto 2 from Rebecca Black's Google reviewPhoto 3 from Rebecca Black's Google reviewPhoto 4 from Rebecca Black's Google review
1 / 4

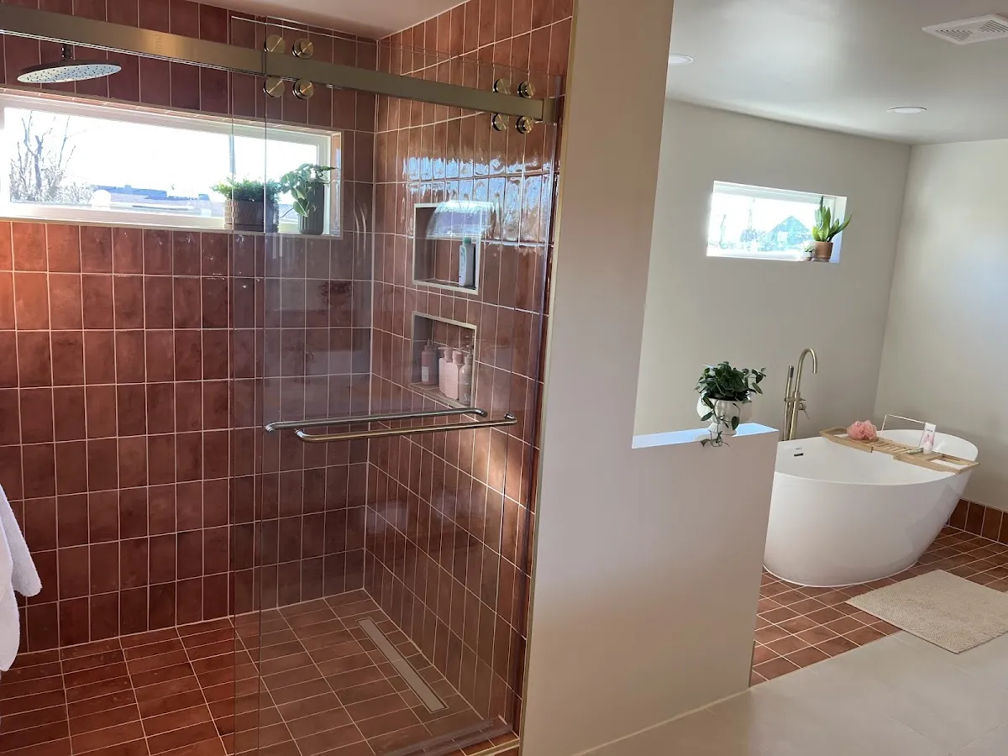
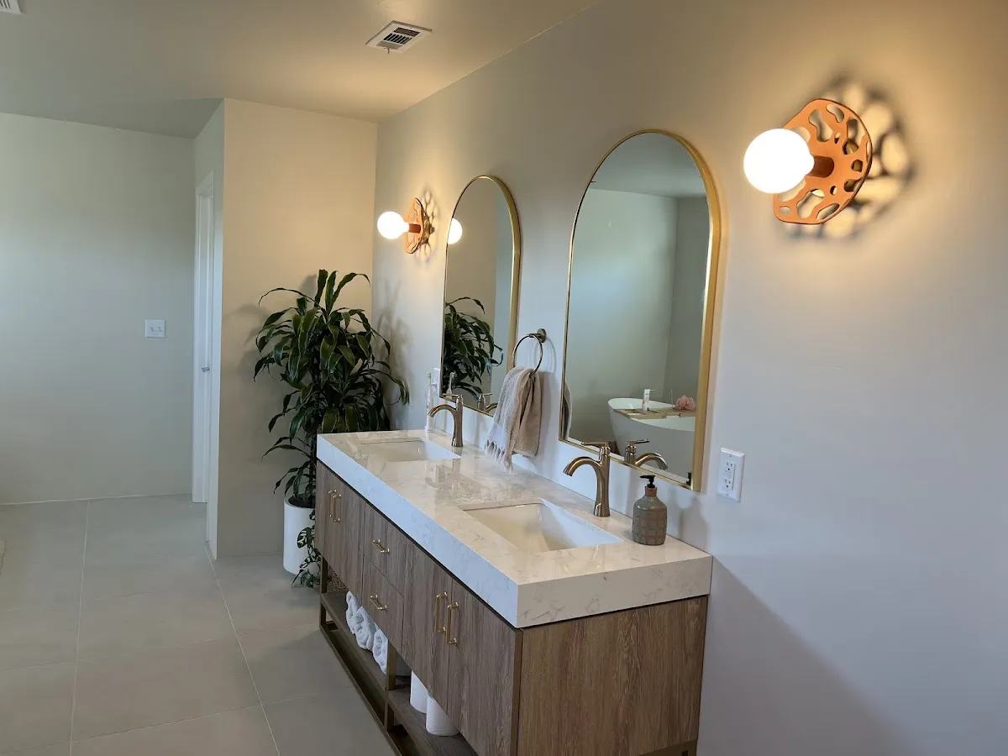
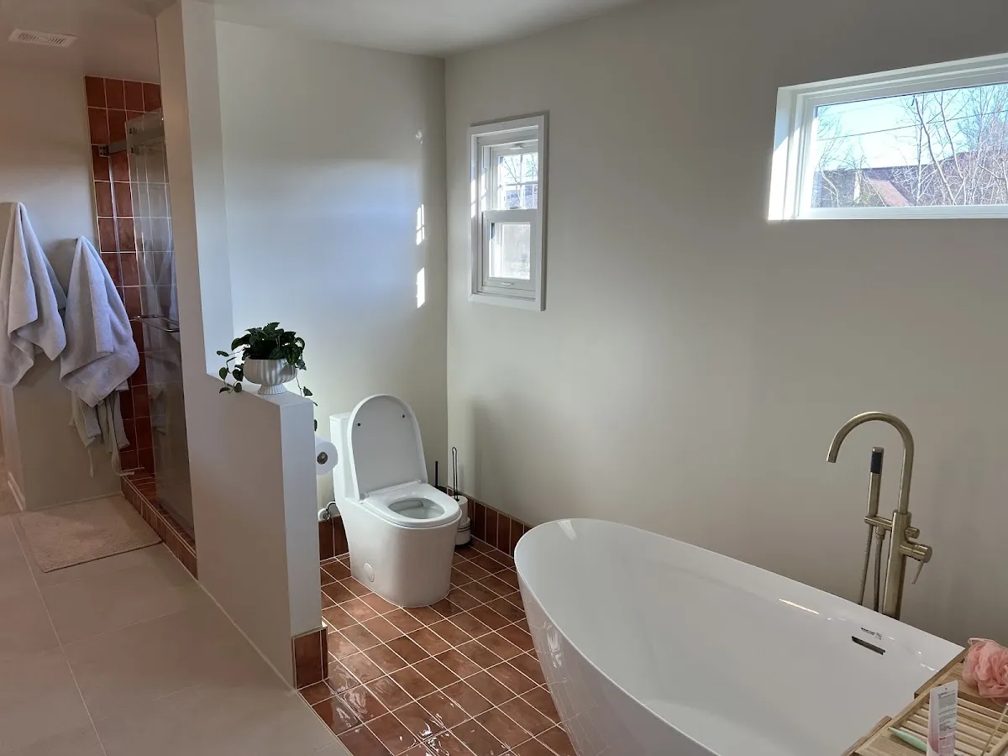
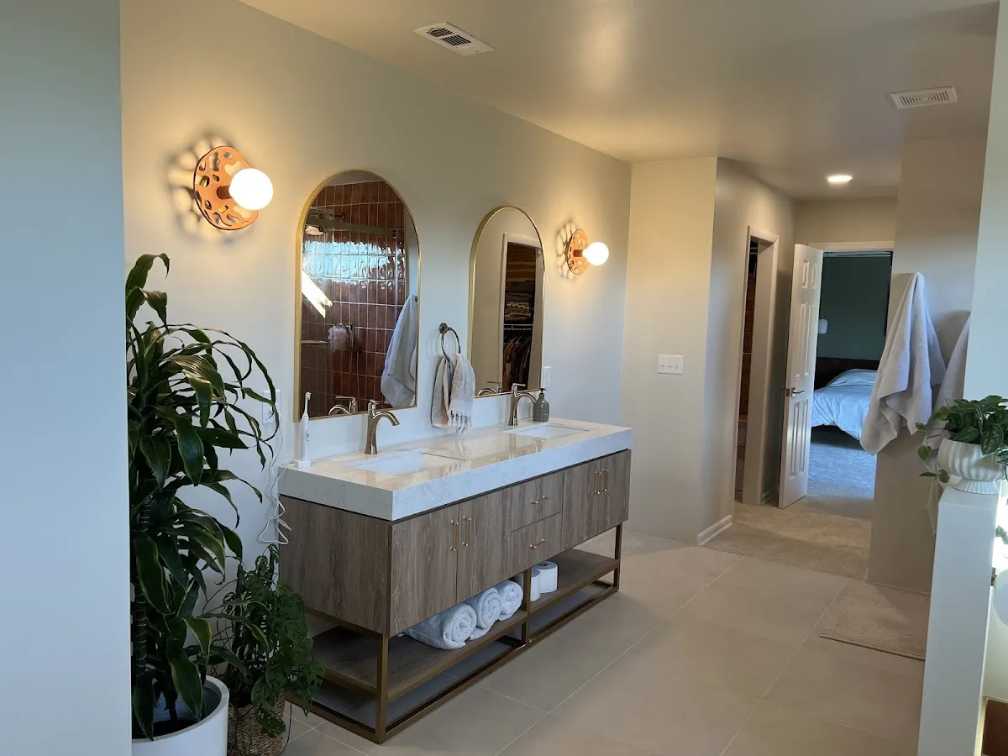
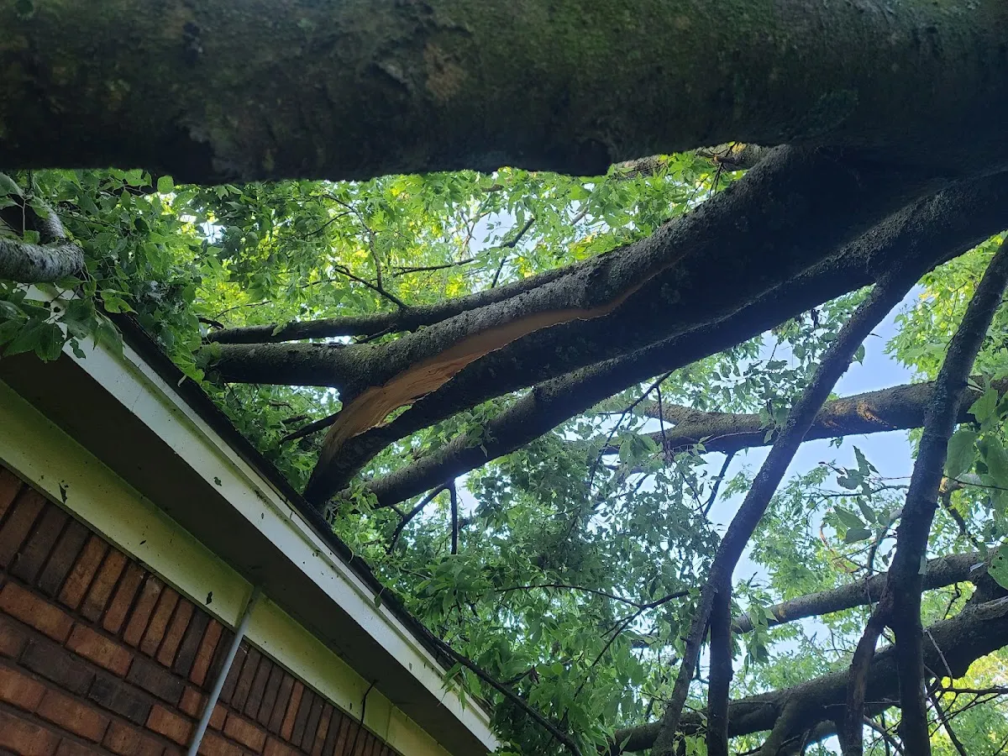
“After the tornado hit our home, we were shaken. Navigating the chaos of insurance, contractors, and repairs was overwhelming, and honestly, we didn’t know who to trust. Then Michael from Right Hand Home showed up. He came over to assess a massive tree that had fallen on our house, and from the very first conversation, we knew he was different. He was honest. Straightforward. No pressure, no runaround—just real guidance on what needed to be done and how to do it right. He gave us a fair price and even shared advice on how to handle things ourselves. That kind of integrity is rare. From there, he handled our home repairs with so much care and attention, it felt like it was his home. He’s pickier than we are! We later asked him to renovate our master bathroom, and of course, he knocked it out of the park. It’s stunning. My new favorite room. Michael earned our trust during one of the hardest times of our lives. He’s not just a great contractor, he’s a genuinely good human. If you’re looking for someone who will treat your home like it matters and show up for you when it counts, hire him. We’re endlessly grateful we did.”

Rebecca Black

Google review · a year ago · Read on Google ↗

Right Hand Home photo of Shelby Freeman's projectRight Hand Home photo of Shelby Freeman's projectRight Hand Home photo of Shelby Freeman's project
Our photos of the project1 / 3

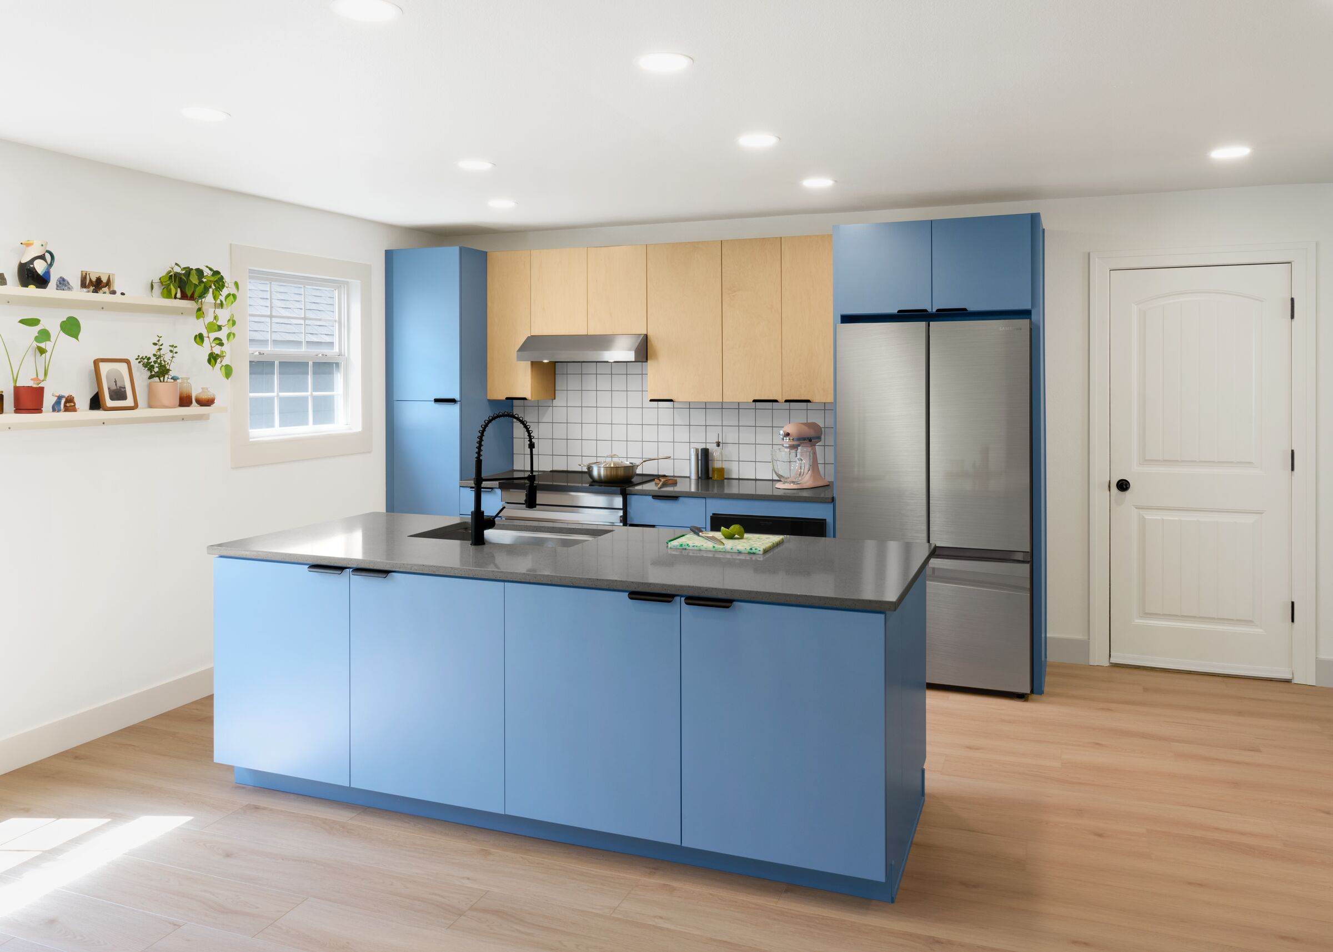
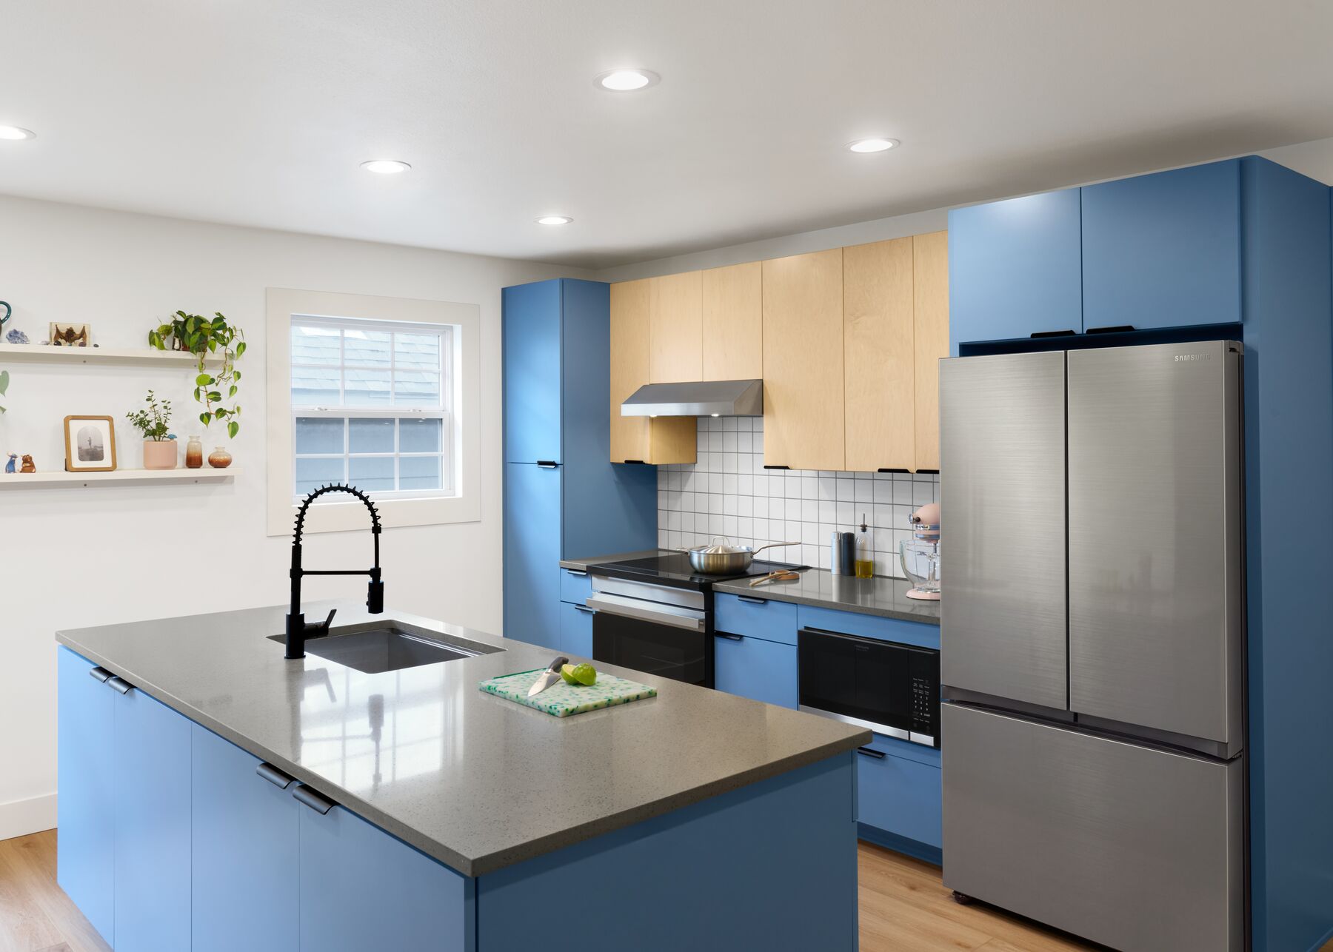
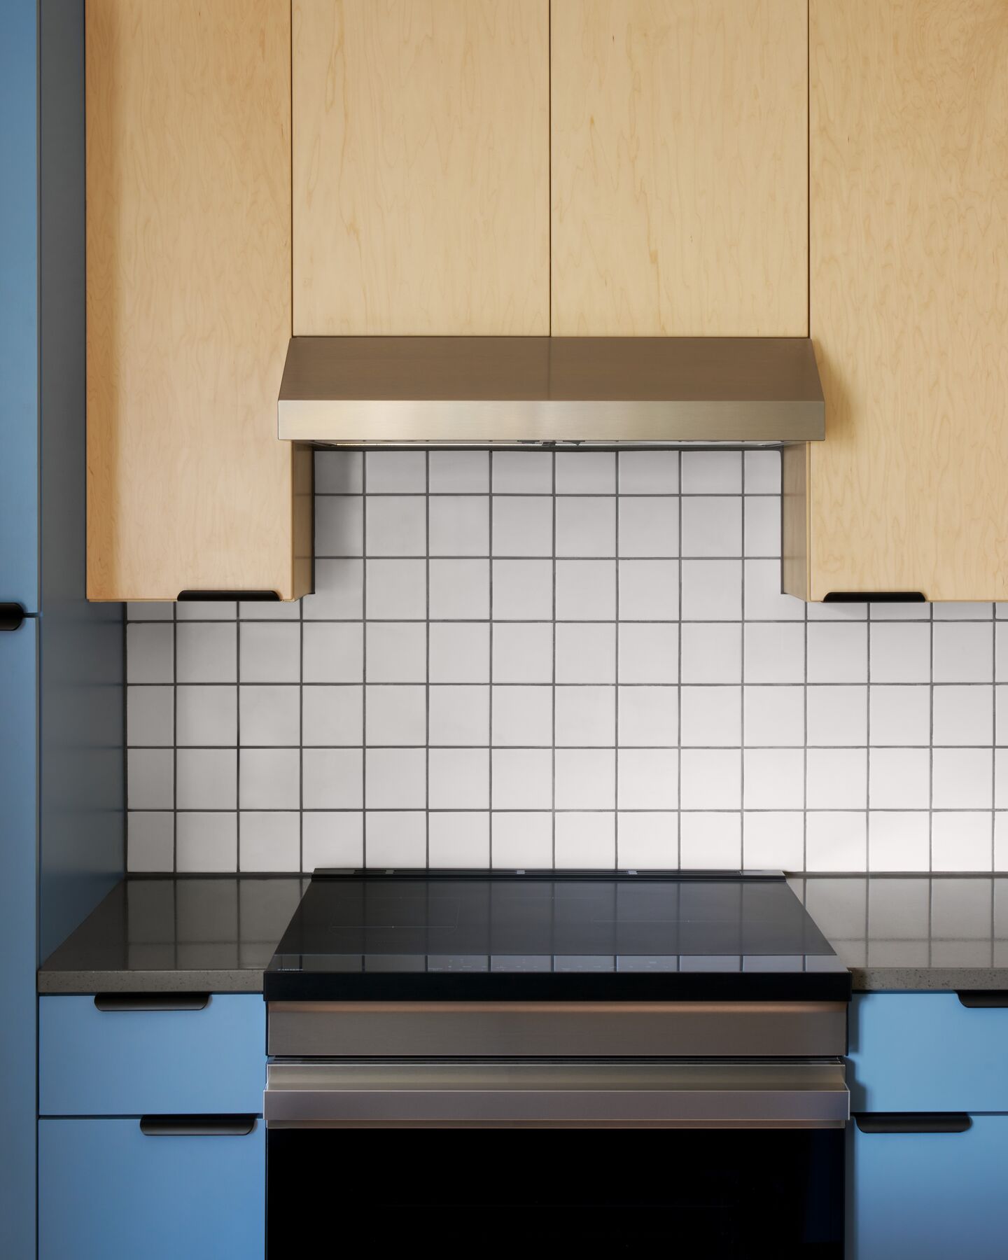
“Right Hand Home helped us with a full kitchen remodel and did exceptional work. The team is trustworthy, communicative, and did high quality work. Our kitchen work included cabinet installation, appliance installation, tile backsplash, vent hood installation, plumbing, and electric work. We also got some help finishing up some baseboard and doorframe installation throughout the house and hot water heater repair. So good to have a team who can handle a wide variety of jobs that we trust being in our home!”

Shelby Freeman

Google review · 2 months ago · Read on Google ↗

Photo 1 from Sharon Vandris's Google reviewPhoto 2 from Sharon Vandris's Google reviewPhoto 3 from Sharon Vandris's Google reviewPhoto 4 from Sharon Vandris's Google review
1 / 4

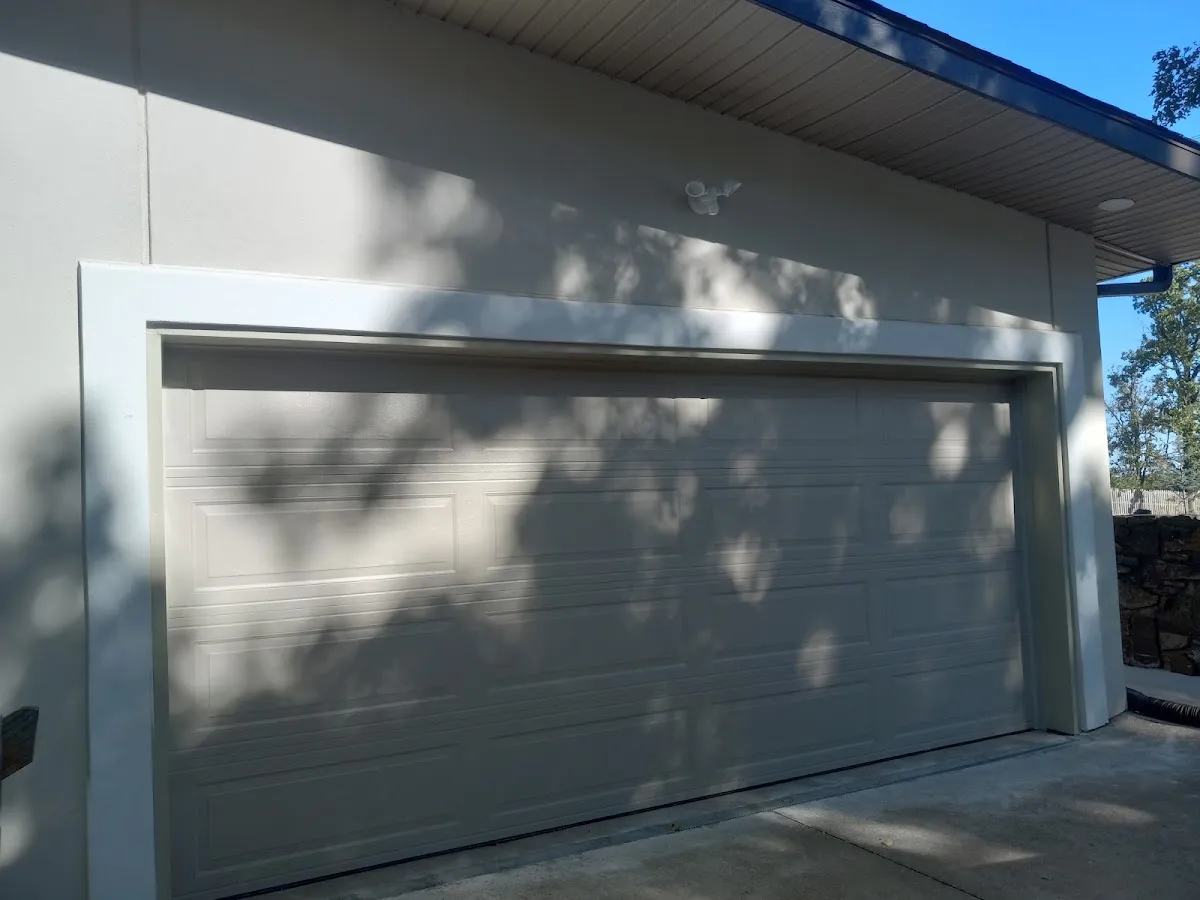
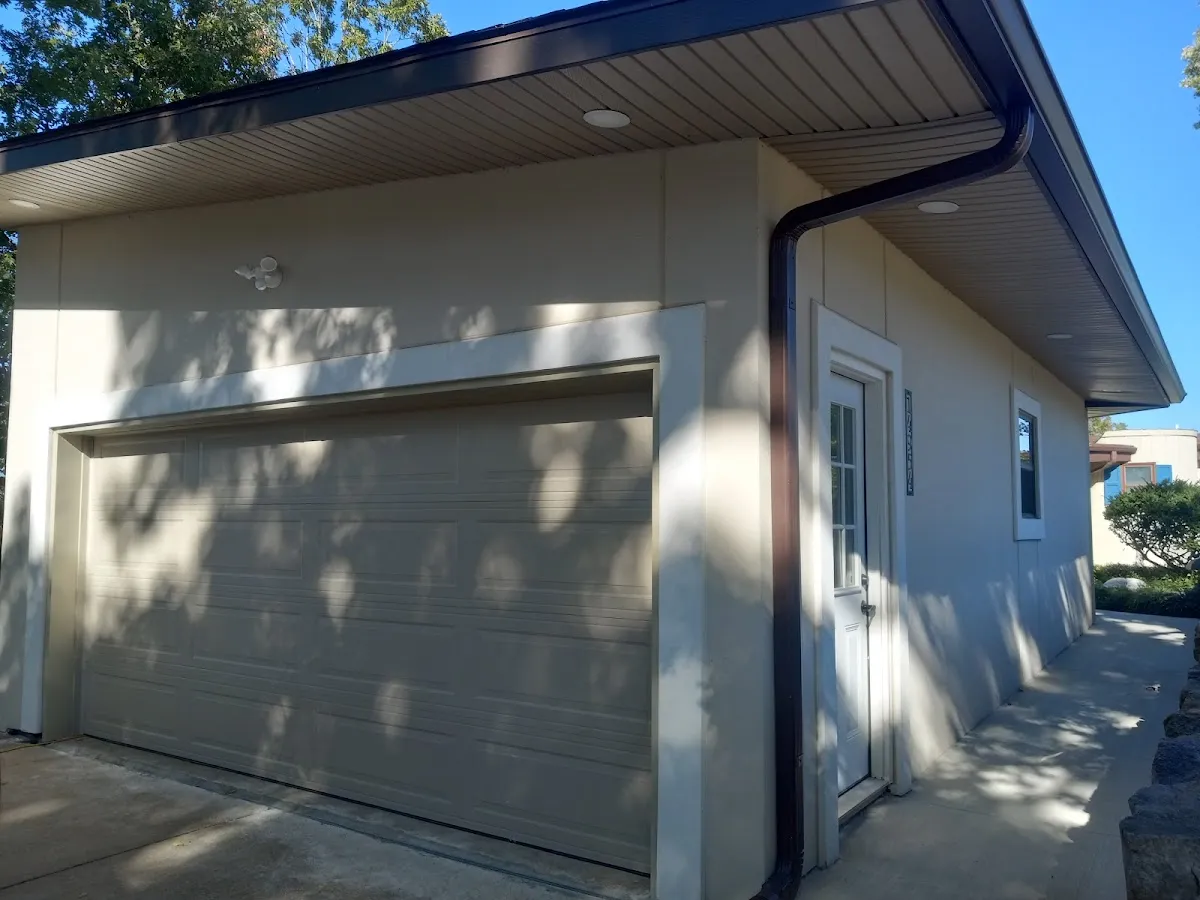
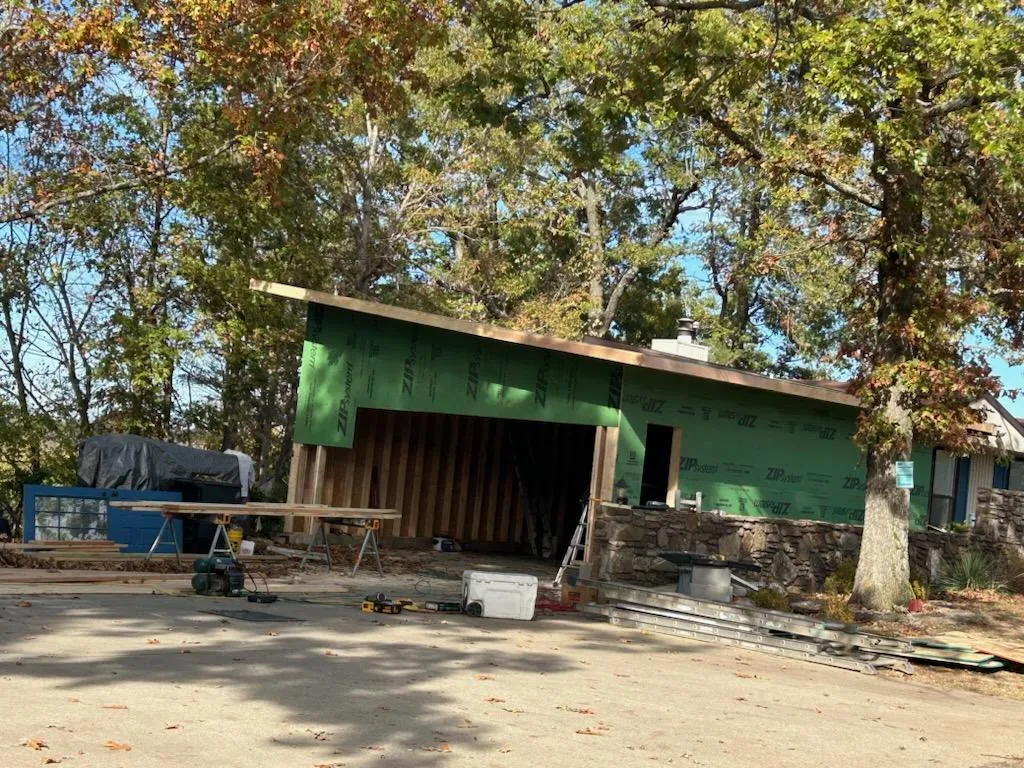
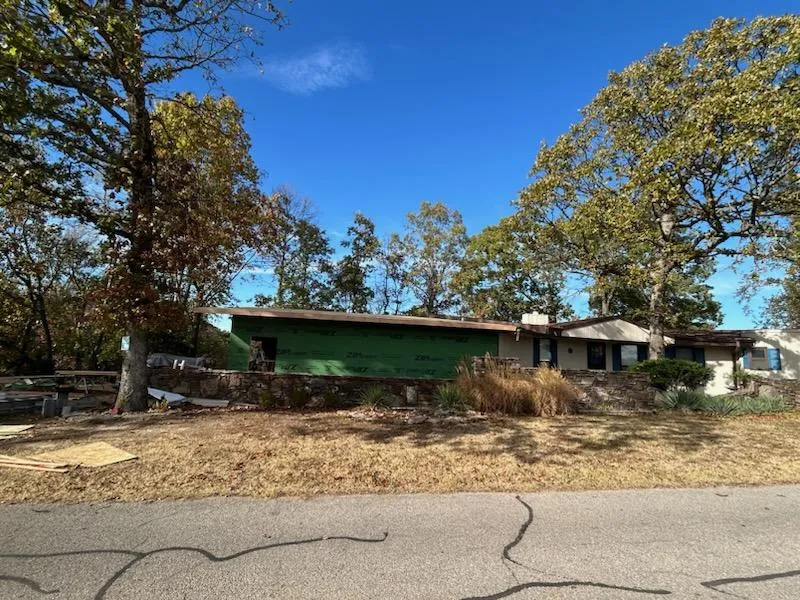
“I had a very good experience with Right Hand Home after the tornado of May 26th, 2025 went through Rogers, AR and a very large tree landed on my garage and destroyed it. Michael and his crew rebuilt it from the ground up and did an excellent job. Michael is very easy to talk to and really listens when you have something you need to talk to him about. He and his crew are very knowledgeable and good at what they do. Very satisfied with my new garage .Sharon”

Sharon Vandris

Google review · a year ago · Read on Google ↗

Photo 1 from Brett M. Scott's Google reviewPhoto 2 from Brett M. Scott's Google reviewPhoto 3 from Brett M. Scott's Google review
1 / 3

“Michael and his team were proffesional, hardworking, flexible and trustworthy. I was happy and impressed and i would definitely recommend Right Hand Home to others. Their experience set was helpful in solving a few puzzles that came up. He truly cared and it showed in every step of the way from our initial communications to scheduling and execution. Even his follow up and clarity around my satisfaction afterwards was great. For me, this is a big deal because i want to work with people that i can trust unequivocally - i want helpers to achieve goals and to have a peaceful time doing it. I worked along side them one day on our house build/finishing and it was good fun. Overall, I was happy and impressed. It was friendly, honest, no fluff work and, again, I would recommend Right Hand Home to you! Thanks, Michael and good luck.”

Brett M. Scott

Google review · 2 years ago · Read on Google ↗

Photo 1 from Robin Butler's Google reviewPhoto 2 from Robin Butler's Google reviewPhoto 3 from Robin Butler's Google reviewPhoto 4 from Robin Butler's Google review
1 / 4

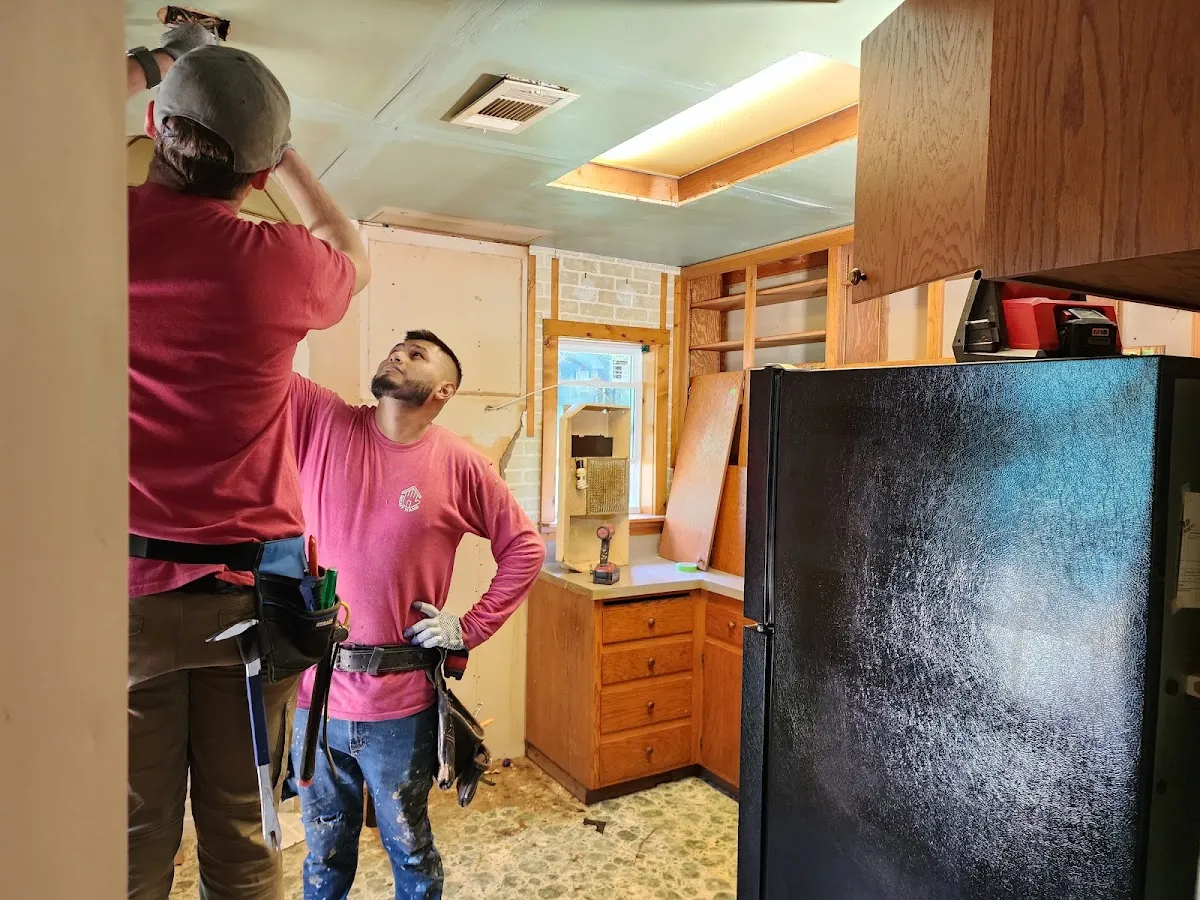
“We hired Right Hand to do some demo work for a remodel. Michael and his crew were wonderful to work with and their work was top notch!”

Robin Butler

Google review · 2 years ago · Read on Google ↗

Photo 1 from Jay's Google reviewPhoto 2 from Jay's Google review
1 / 2

“Right Hand Home remodeled a wall inside my business and did an awesome job. The value was competitive, the communication was clear and they walked me through every step so I felt confident in the process, but the results is where they really shine. The finish work speaks for itself. Whether you need a full project or a simple repair, I highly recommend them. Will be using them again.”

Jay

Google review · 3 months ago · Read on Google ↗

“We had an outstanding experience with Right Hand Construction! What started as a window project turned into more extensive wood repairs than anticipated, and Michael, Taylor, and Cody were wonderful throughout the entire process. Taylor and Cody were professional, hardworking, and dependable. They arrived on time or early each day, stayed late when needed, and patiently answered our many questions while explaining our options. Michael personally checked on the project several times to ensure everything was going smoothly. What impressed us most was their excellent communication and attention to detail—not only in their workmanship but also in the clear, thorough written quotes and invoices. Their professionalism and commitment to customer service were evident from beginning to end. We couldn't be happier with our experience and would highly recommend Right Hand Construction. Thank you, Michael, Taylor, and Cody, for a job well done!”

David Lohmeier

Google review · a week ago · Read on Google ↗

“A highly trust worthy go-to for quality projects and renovation. Michael and the team are nothing short of reliable, good with communication, attention to detail, and will see your project through to the end.”

Cody Lucas

Google review · 2 years ago · Read on Google ↗

“Michael and Caleb were great to work with - Professional and responsive, they did a quality job on the project. I would highly recommend working with Right Hand Home. 👍”

Mary Robin

Google review · 2 years ago · Read on Google ↗

Photo 1 from Jim Taylor's Google reviewPhoto 2 from Jim Taylor's Google reviewPhoto 3 from Jim Taylor's Google review
1 / 3

“May of this year ,2025, my neighborhood was hit with a severe storm. I ended up with 2 hail damaged roofs and an 80 foot tree knocked over onto the main house as well as other damages. Michael was there the day after the storm. I contacted with him for the removal of the tree and the replacement of 2 roofs. The work was performed in a reasonably fast time frame. Any issues that arose were immediately addressed and quickly resolved. Michael also worked with my insurance company to se that I received all the money that I was due. In the end I was very satisfied with their work and service. Based on my experience with Right Hand Home NWA and Michael I would give my recommendations to anyone looking to do work with them.”

Jim Taylor

Google review · a year ago · Read on Google ↗

“I can’t recommend Right Hand Home Northwest Arkansas enough. After a tornado caused major damage to my home—including a tree falling on the house—they handled everything from start to finish. They took care of structural repairs, gutters, drywall, plaster, windows…you name it. The quality of their work was excellent, and every member of their team was professional, kind, and trustworthy. Michael was especially incredible to work with. He handled all communication with my insurance company, which made the whole process so much less stressful for me. Anytime I felt overwhelmed, he was patient, reassuring, and took the time to explain everything clearly. Even after the main work was done, he has continued to be there whenever I’ve needed help. That level of care and follow-through means so much. I truly trust this company and would recommend them to anyone without hesitation.”

Rosemary Jennings

Google review · 7 months ago · Read on Google ↗

“In May of 2024, our home was struck by a tornado in Rogers, Arkansas. My first instinct, because I had done building in the past was to start looking for damage and dealing with the insurance company. They of course had their own adjusters but oftentimes they too can become overwhelmed with claims. It became overwhelming, when a neighbor recommended that I call a contractor who deals with insurance repairs. He recommended Right Hand Home. That was the best decision I have ever made! Right Hand Home came out and took care of the entire project. They went through our home thoroughly, found every detail and began working immediately! They know what it takes to work with insurance claims. They also understand the importance of keeping the lines of communication open between the insurance company, themselves and the clients. Michael Pulfer, Rob Mills and their crews went above and beyond their duty to ensure a timely restoration coupled with the highest quality materials and craftsmanship. They take the term "Excellence" to an entirely new level! They have more than earned our trust! We are now in our 70s, our goal is peace. They provided that for us. Don't be overwhelmed! Call them, and avoid the worry!”

Michael “MJ” Watson

Google review · a year ago · Read on Google ↗

Photo 1 from Rex McGill's Google reviewPhoto 2 from Rex McGill's Google reviewPhoto 3 from Rex McGill's Google review
1 / 3

“It was a pleasure working with Michael. He was very professional and prompt. He was also very helpful helping me get through the challenges that the insurance company was presenting. I highly recommend this company.”

Rex McGill

Google review · a year ago · Read on Google ↗

“Right Hand Home helped me with all the tornado damage I had to my home. Starting with the roof, trees, electrical, and my fence damage and clearing out all the broken furniture and the down trees. I was so overwhelmed with what to do to start the repairs that I needed for my property. I thank the Lord for sending Right Hand Home to help. They are awesome to work with.”

The Clotheshorse M

Google review · a year ago · Read on Google ↗

“Totally satisfied with Michael and all of his workers. He answered his phone and always responded to messages promptly. He did research to make sure he repaired the project correctly. He gave me detailed updates at the end of each work day and surprised me at the end of the job by charging less than the estimate. That has never happened to me before. I would recommend him to anyone needing his type of services.”

Denny Zimmerman

Google review · 2 years ago · Read on Google ↗

“I would recommend Right Hand Home to any friend, and often do! They treat their projects as if they are their own and will always shoot you straight! Fair pricing and high quality work!”

Joshua LeMasters

Google review · 2 months ago · Read on Google ↗

“Highly recommend Michael's thoughtful approach to business. Great paint job. Very appreciative”

Konrad Siemek

Google review · 3 years ago · Read on Google ↗

Photo 1 from Jonathan Holder's Google review

“Efficient Yard clean up and tree removal. Would highly suggest.”

Jonathan Holder

Google review · 2 months ago · Read on Google ↗

“Right Hand Home did a great job of removing a couple dead crepe myrtles. They came when he said they would and did a thorough job. I would definitely recommend them.”

walter ginther

Google review · 3 years ago · Read on Google ↗

“What a respectful team. Never have i loved having a crew of men working at my home. Job well done. Easy to communicate with.”

Marriah Berquist

Google review · 2 years ago · Read on Google ↗

“Customer service was great and really enjoyed working with them! They're willing to consider the individual and their needs, which I always appreciate.”

Terrah Graves

Google review · 2 years ago · Read on Google ↗

“Michael the owner of Right hand is a committed community member that has a reliable team that will complete the job in effective and trustworthy way!”

Sydney

Google review · 2 years ago · Read on Google ↗

“Michael is a very thoughtful and diligent professional! Great to work with and extremely reliable!”

Kyndal Saverse

Google review · 2 years ago · Read on Google ↗

“Michael is a strong leader in his business and is passionate and heart centered in his work.”

Leah Parsons

Google review · 2 years ago · Read on Google ↗

Photo 1 from Nolan Simmons's Google review

“Solid work from the Right Hand men”

Nolan Simmons

Google review · a year ago · Read on Google ↗

“They are hard working and skilled. I would highly recommend them!”

Dave Briggs

Google review · 2 years ago · Read on Google ↗

“Michael provides excellent service and great communication!”