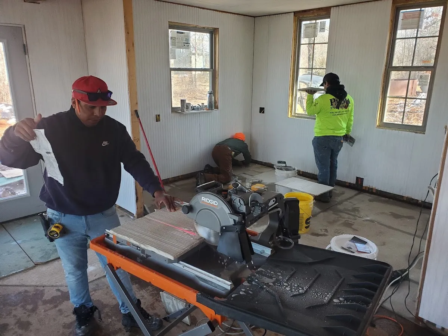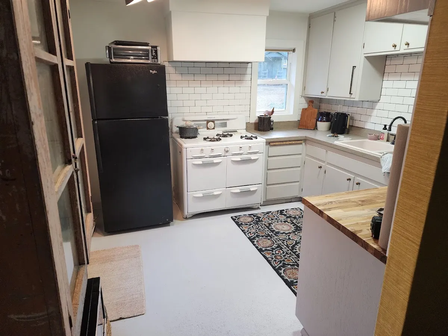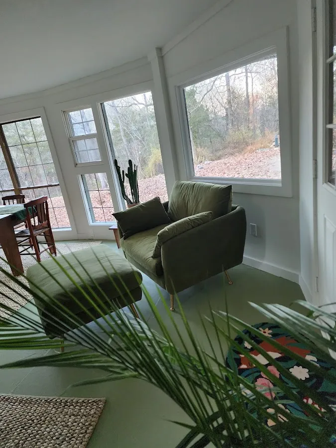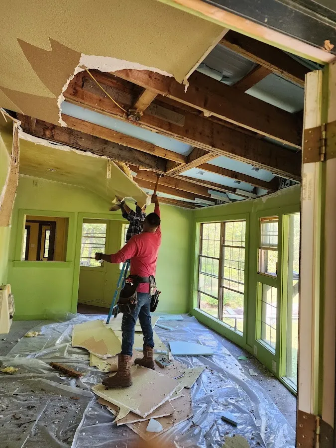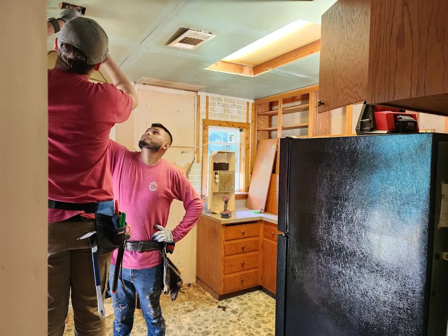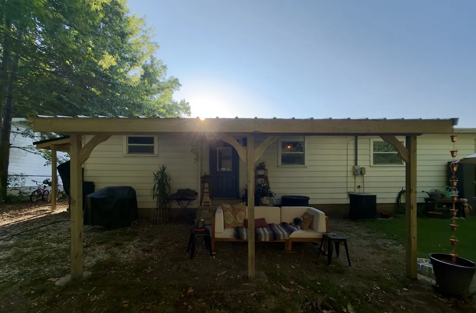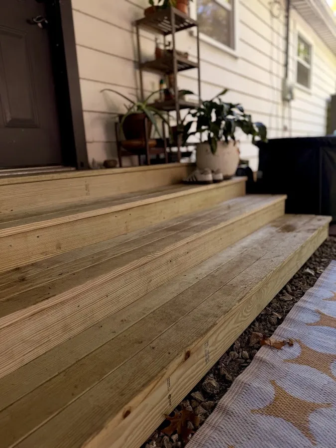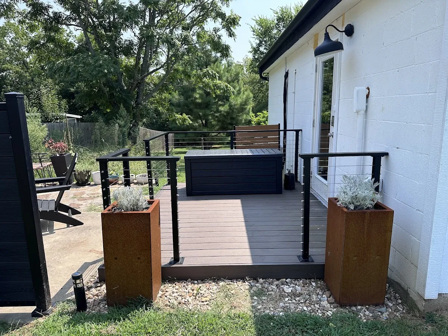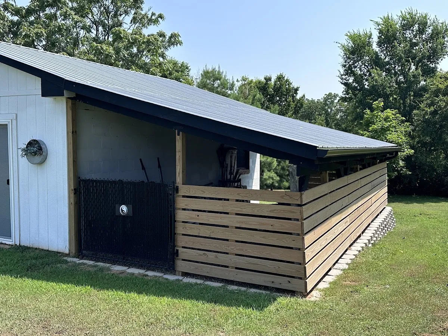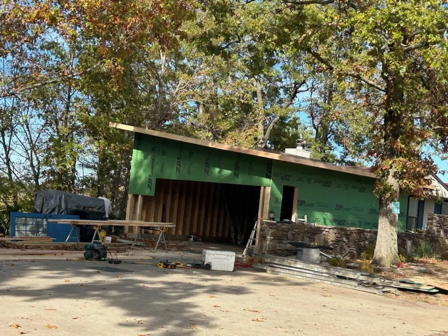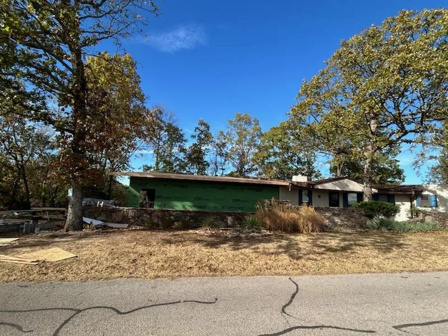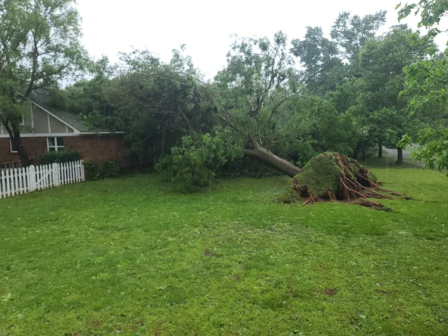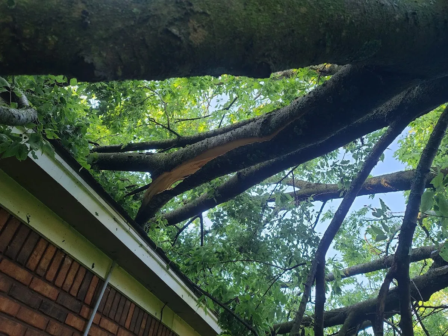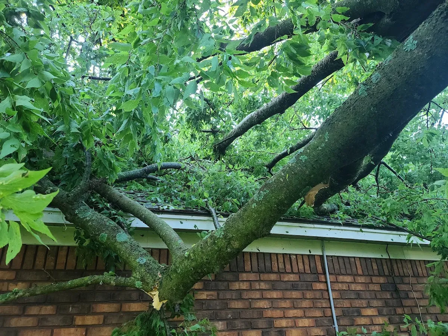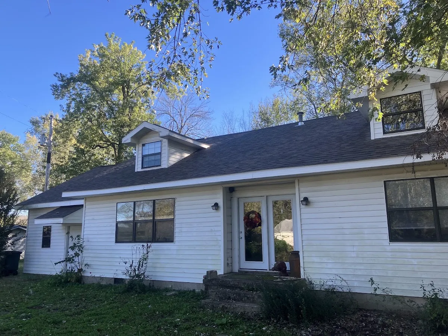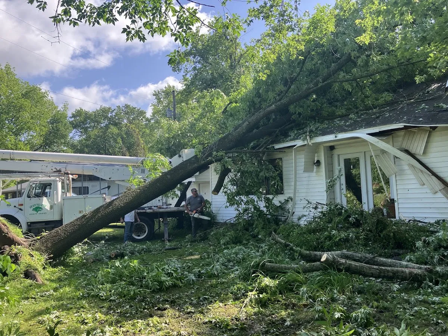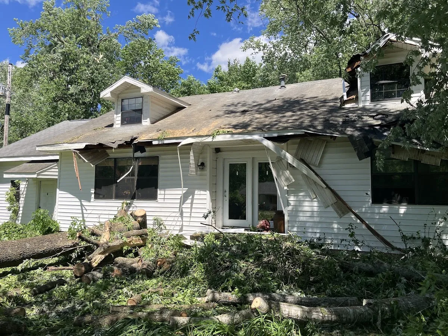
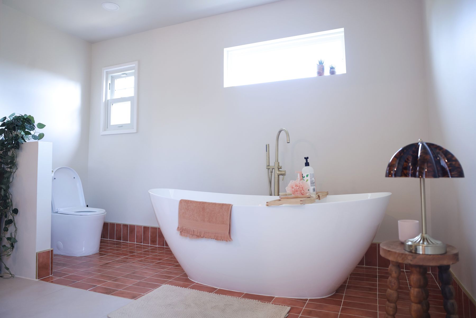
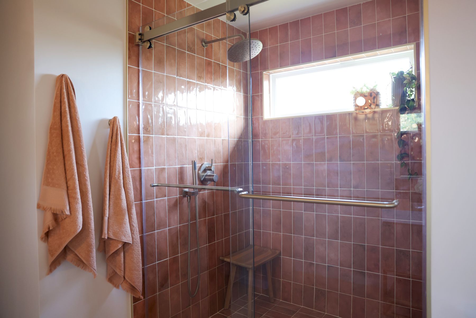
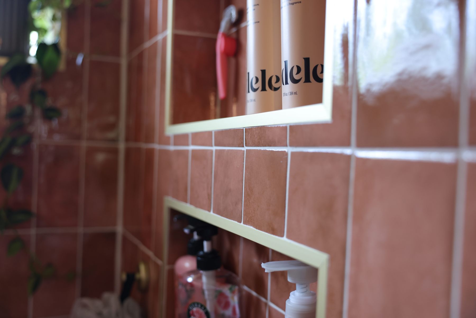
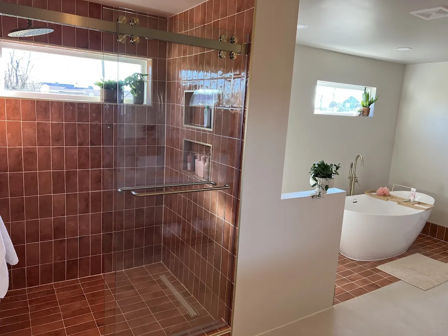
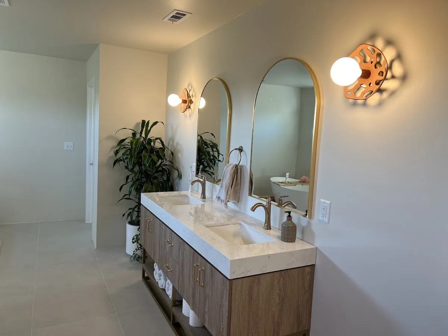
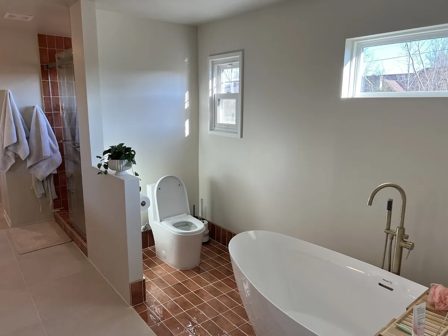
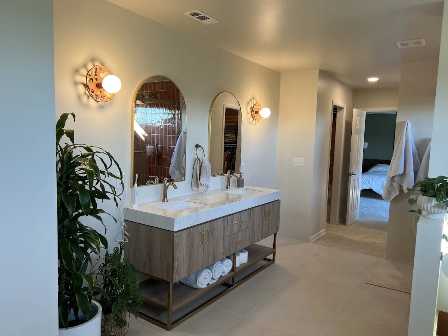
“After the tornado hit our home, we were shaken. Navigating the chaos of insurance, contractors, and repairs was overwhelming, and honestly, we didn’t know who to trust. Then Michael from Right Hand Home showed up. He came over to assess a massive tree that had fallen on our house, and from the very first conversation, we knew he was different. He was honest. Straightforward. No pressure, no runaround—just real guidance on what needed to be done and how to do it right. He gave us a fair price and even shared advice on how to handle things ourselves. That kind of integrity is rare. From there, he handled our home repairs with so much care and attention, it felt like it was his home. He’s pickier than we are! We later asked him to renovate our master bathroom, and of course, he knocked it out of the park. It’s stunning. My new favorite room. Michael earned our trust during one of the hardest times of our lives. He’s not just a great contractor, he’s a genuinely good human. If you’re looking for someone who will treat your home like it matters and show up for you when it counts, hire him. We’re endlessly grateful we did.”
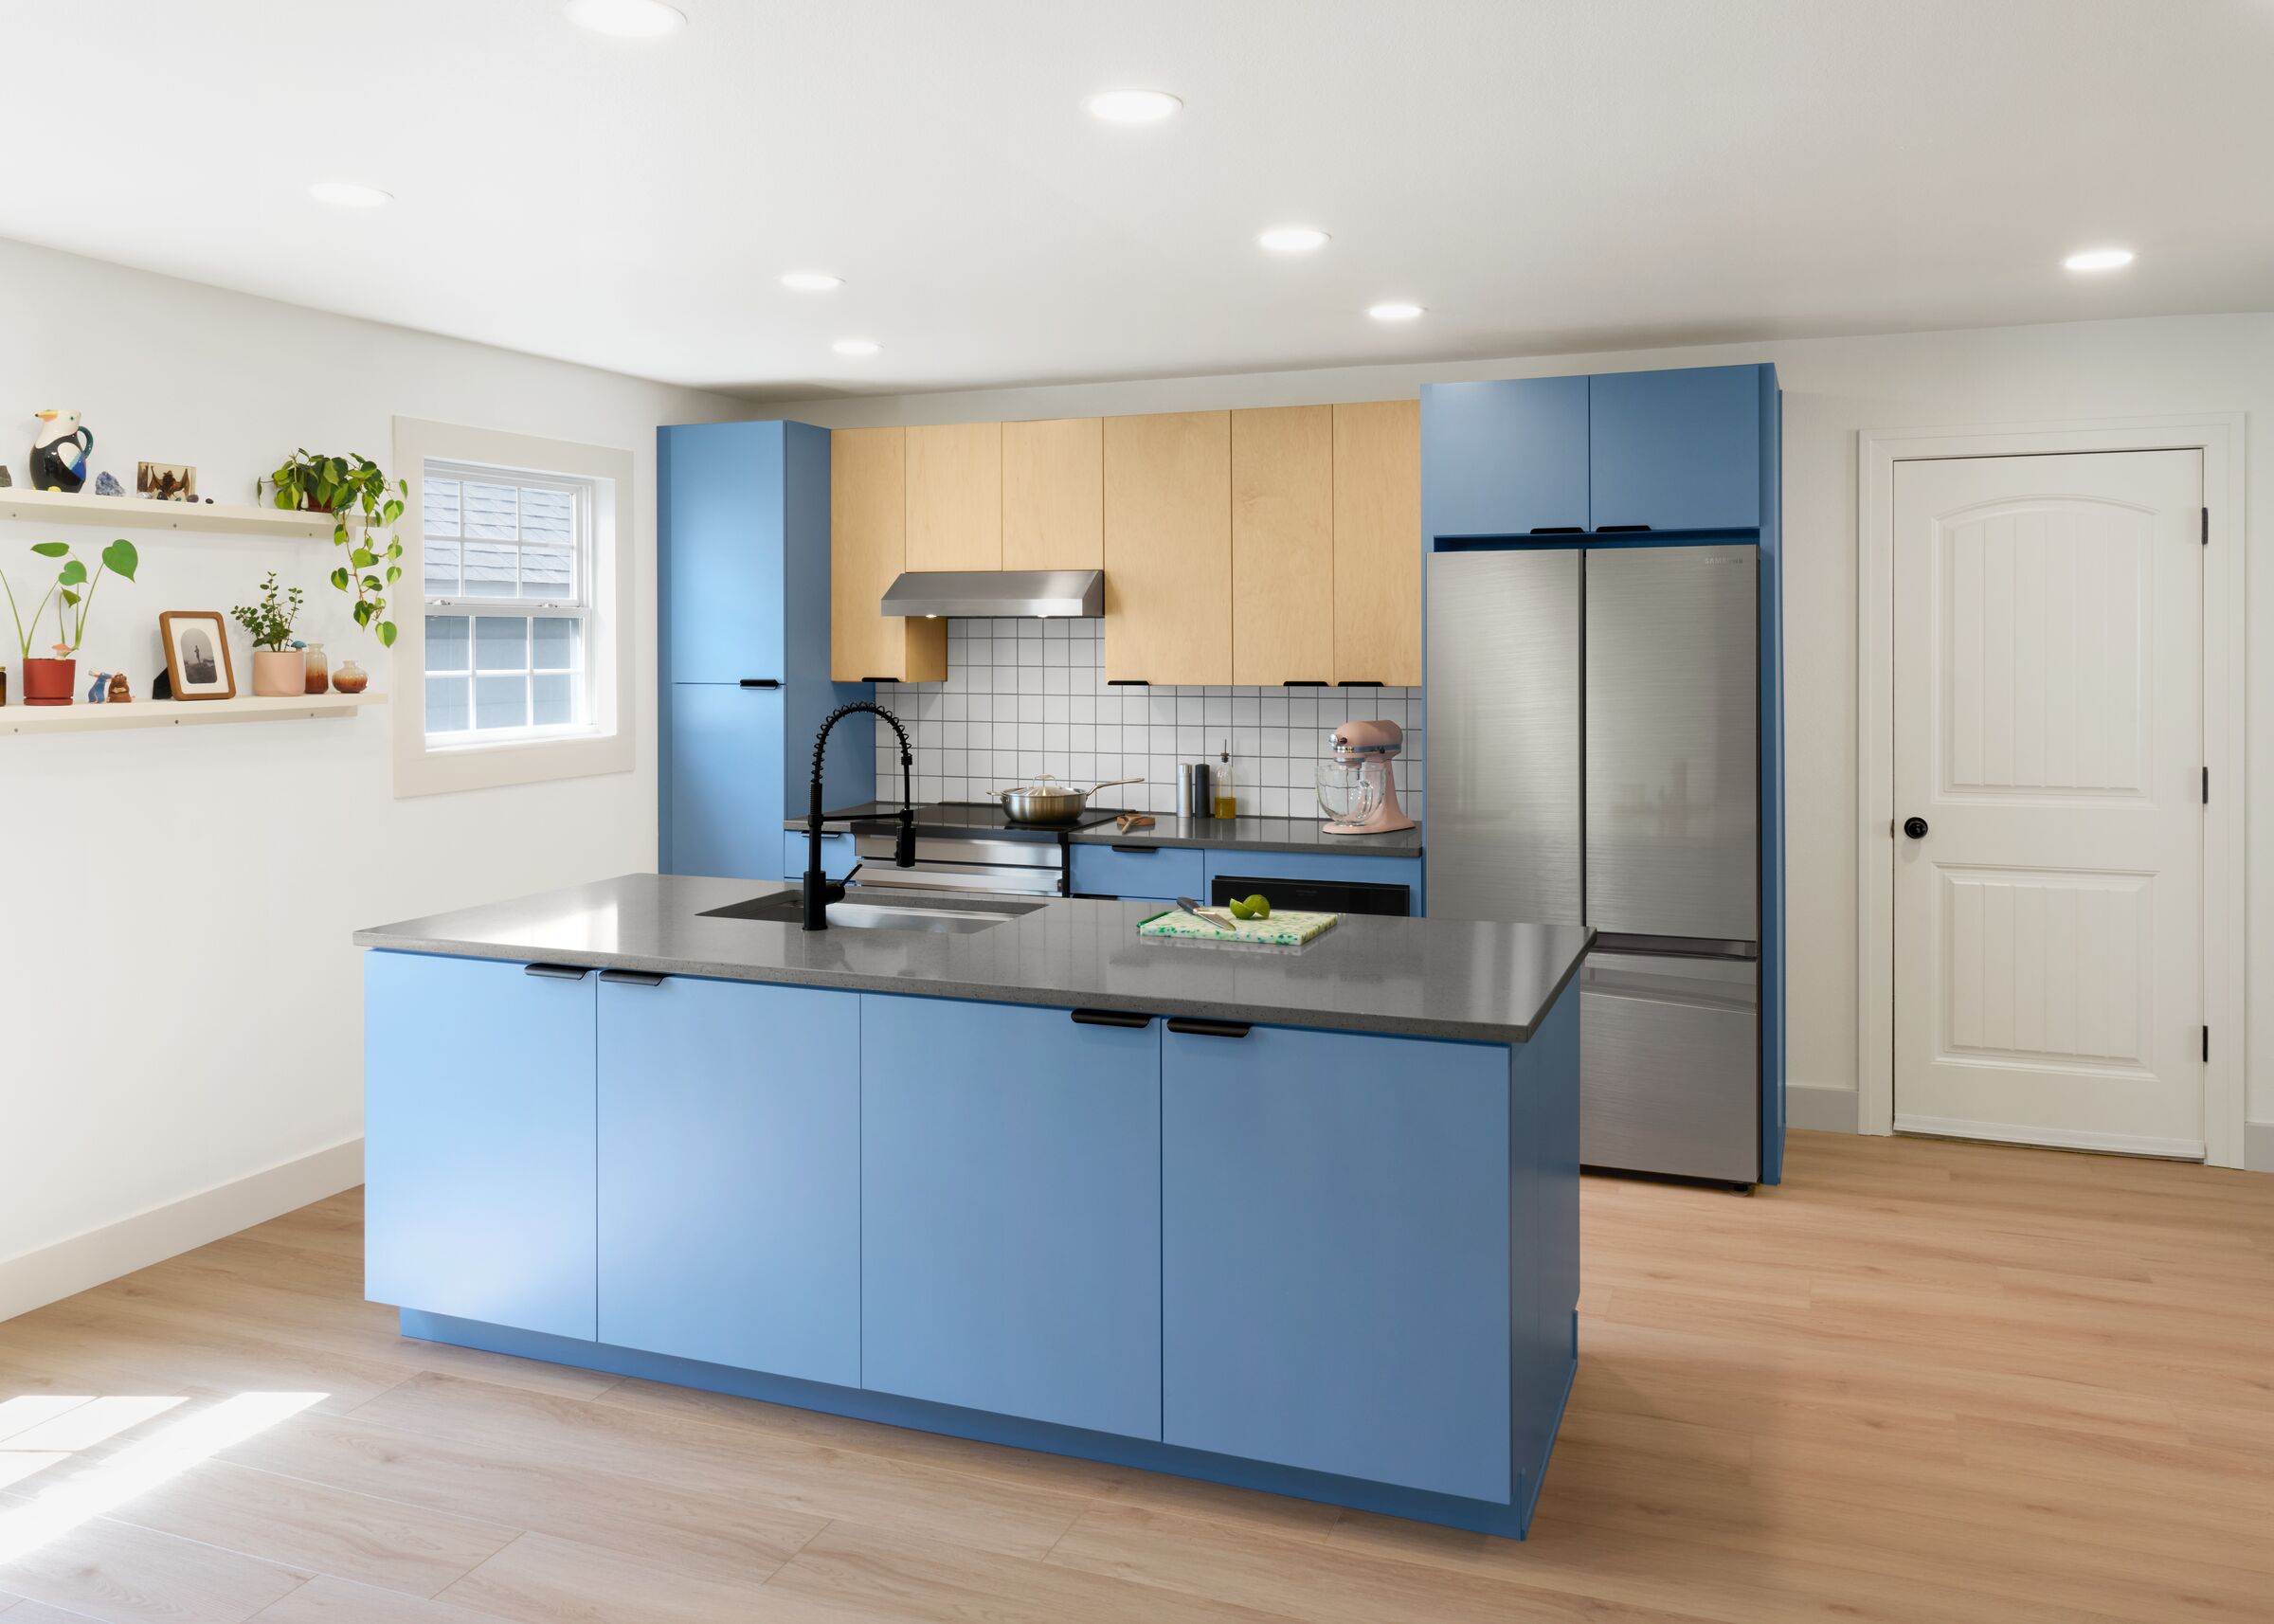
Design charrette
See where your remodel could go before you commit to it.
A working session for your home. We start with a discovery call to align on goals and budget, scan your space in 3D, and come back with design possibilities and what each one would cost.
Normally $500. Free for the first 3 homeowners who book.


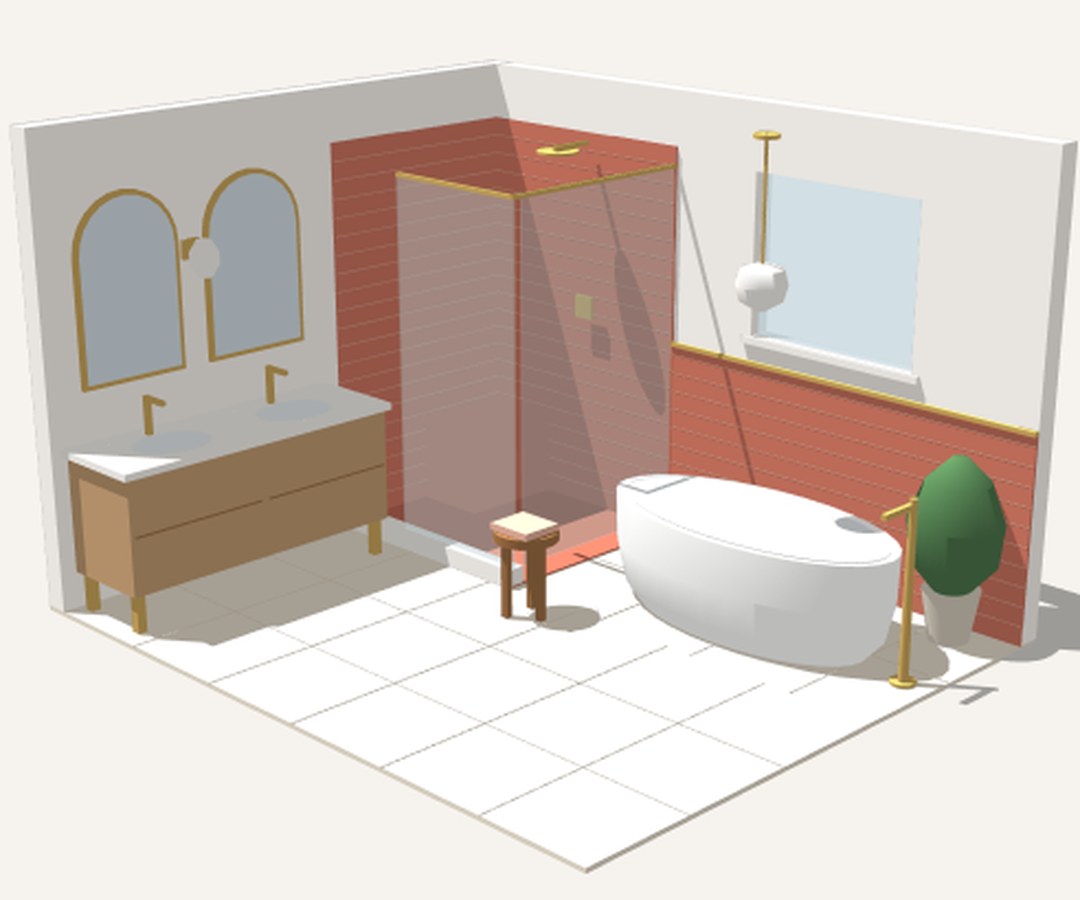
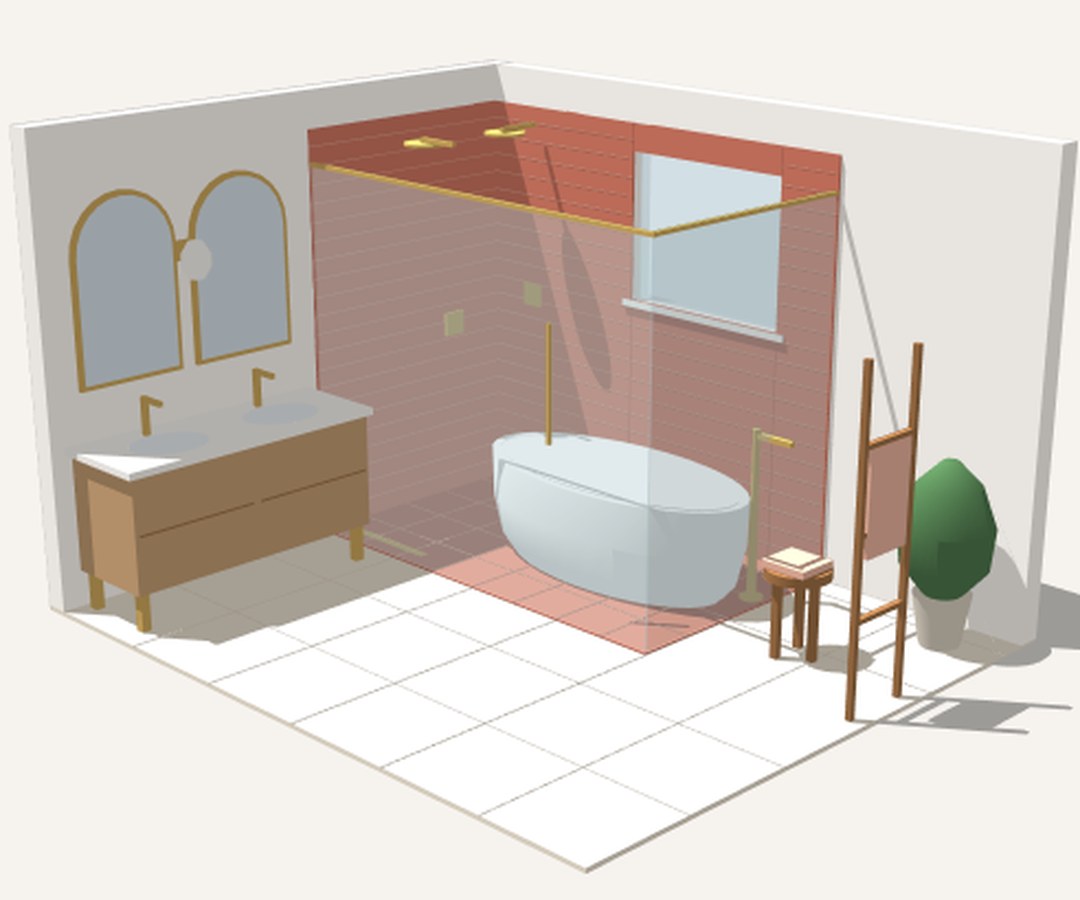
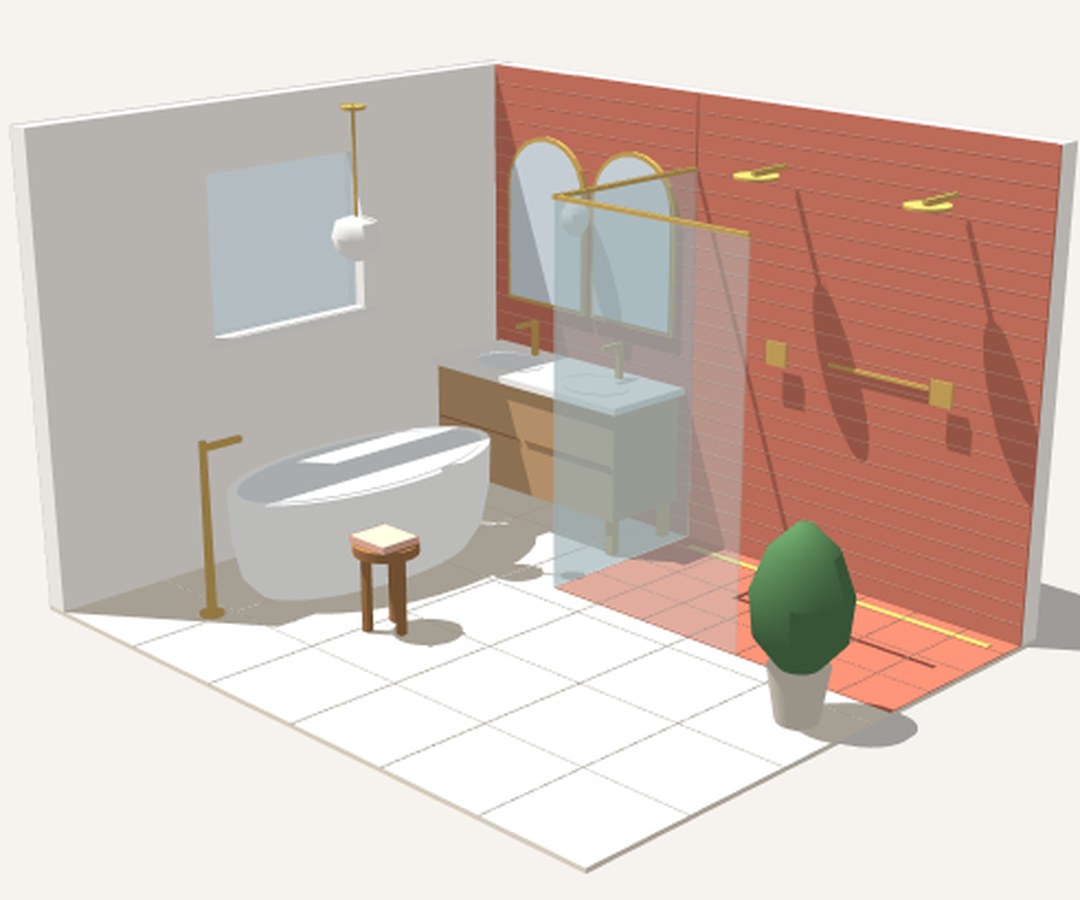
One room, three directions
Option A: Spa Retreat
Keeps the plumbing close to where it is today. The tub moves under the window, a glass walk-in shower with a built-in bench takes the corner, and the double vanity runs along the side wall.
- Least plumbing relocation
- Walk-in shower with bench
- Tub as the focal point
These are example options for the primary bath we remodeled on Kathy Lane in Rogers, modeled in SketchUp. Your charrette gives you options like these for your own space, each with a cost range.
How it works
- 01
Discovery call
A 30-minute conversation about how you use the space, what bothers you about it, and the budget you're comfortable with. We align on goals and a realistic range before anyone drives anywhere.
- 02
On-site visit and 3D scan
We walk the room with you, check what's behind the walls where we can, and capture a 3D scan so every option starts from your real dimensions, not a guess.
- 03
Design options with real costs
We come back with a few directions the project could take, modeled in 3D, each with a cost range. You see the tradeoffs side by side and decide what's worth it.
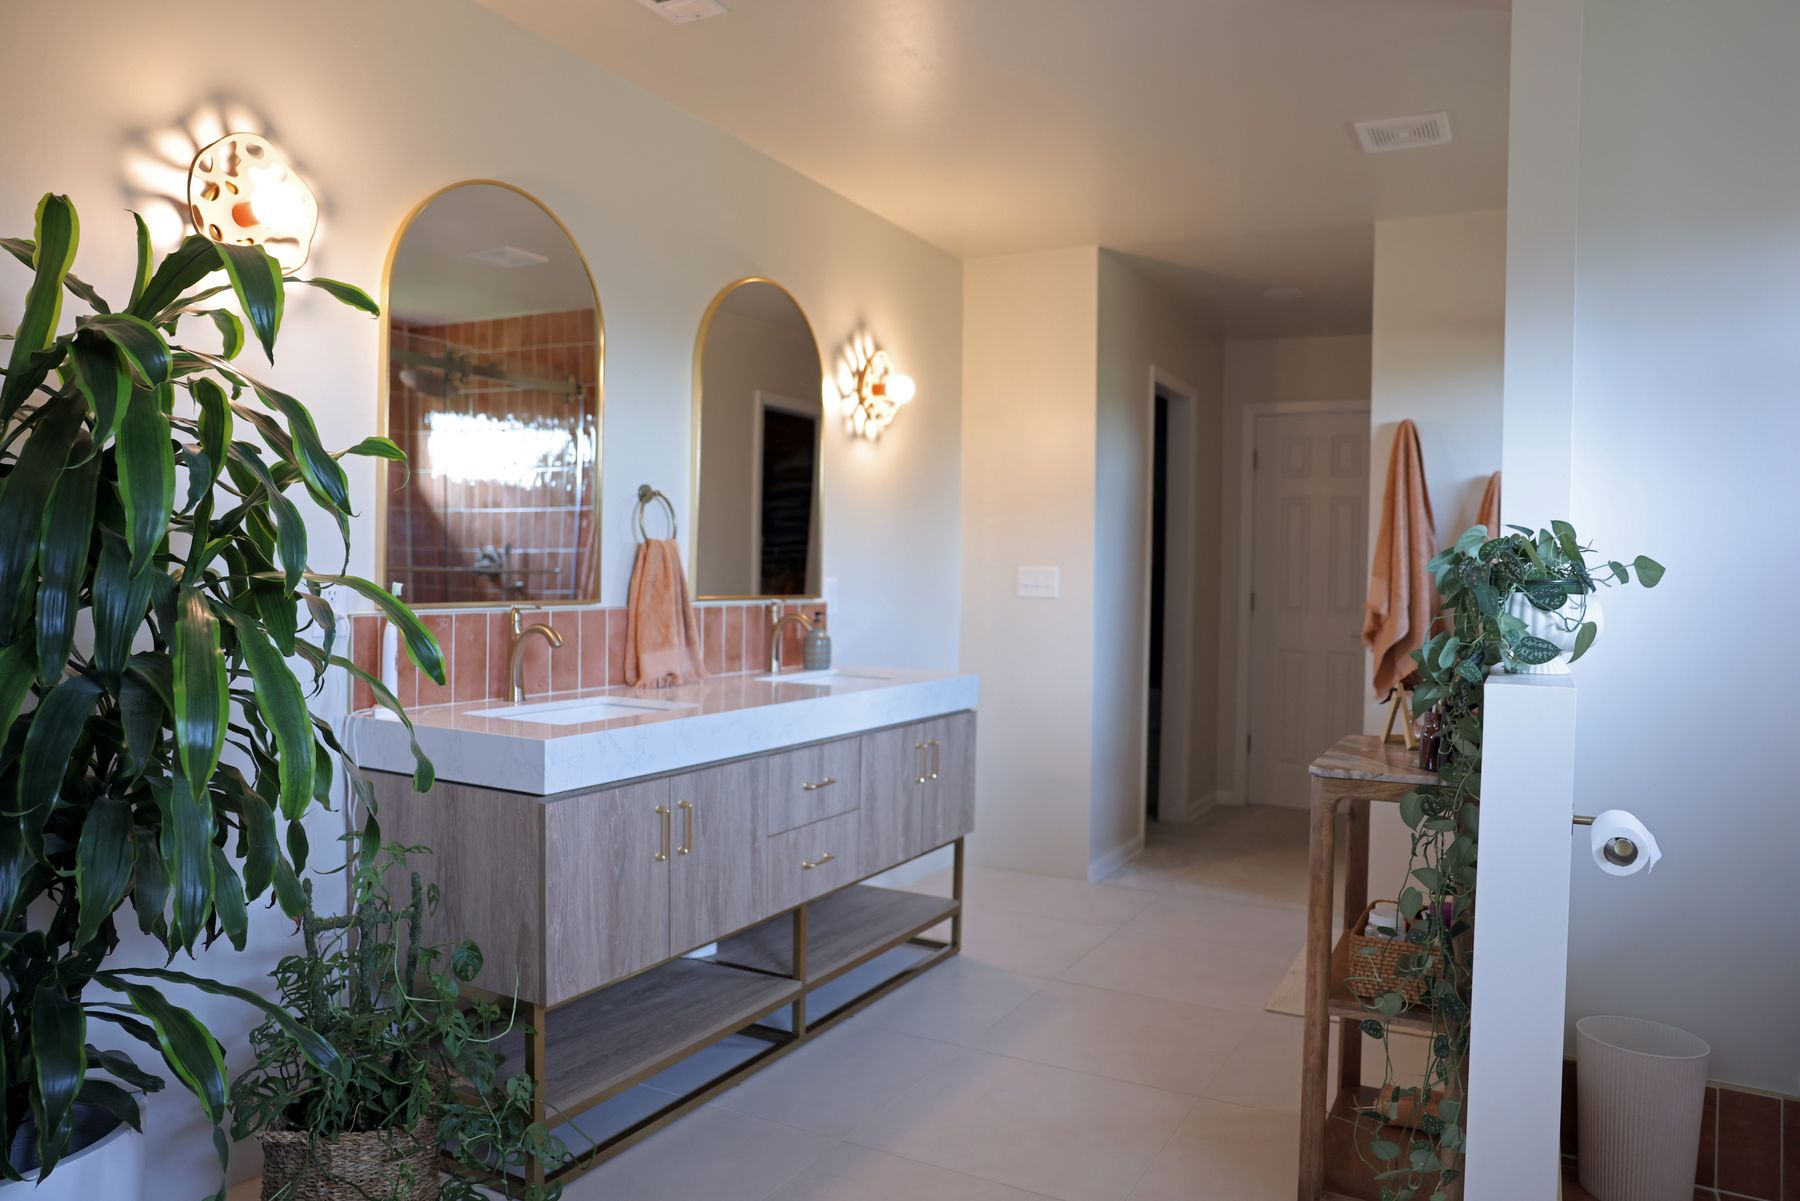
The bathroom behind the options
“We later asked him to renovate our master bathroom, and of course, he knocked it out of the park. It's stunning. My new favorite room.”


Licensed and insured · AR License #54604 · Rated 5.0 on Google · See the full project
3 free sessions
Claim one of the first three charrettes.
A charrette is normally a $500 service. The first three homeowners who book get it free. It's built for remodels of $50,000 and up across Northwest Arkansas.
- Discovery call to align on goals and budget
- On-site visit and 3D scan of your space
- Design options, each with a cost range
- No obligation to build with us
Prefer to talk? 479-396-3242