
Right Hand Home

Kitchen cost guide · Fall 2026

What a kitchen remodel costs in Northwest Arkansas.

Three tiers, from painted cabinets and new counters to an opened-up layout. The ranges come from our own jobs and proposals in Rogers, Bentonville, Fayetteville and Springdale, priced with the same labor, trade bids and material costs we use on real work.

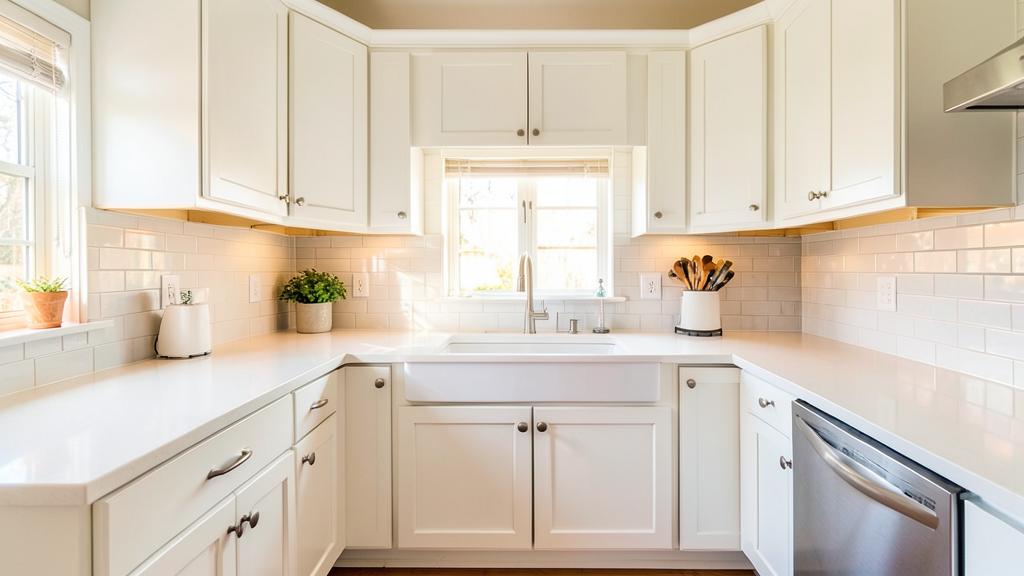
Kitchen refresh with painted cabinets, quartz counters and tile backsplash

Tier 1

The Refresh

For solid cabinets and a layout that works, with finishes that look dated

$7,000 – $25,000

  • +Layout stays; cabinet boxes stay
  • +New tops, sink, backsplash, hardware and lighting
  • +About 1–2 weeks · 117% resale return
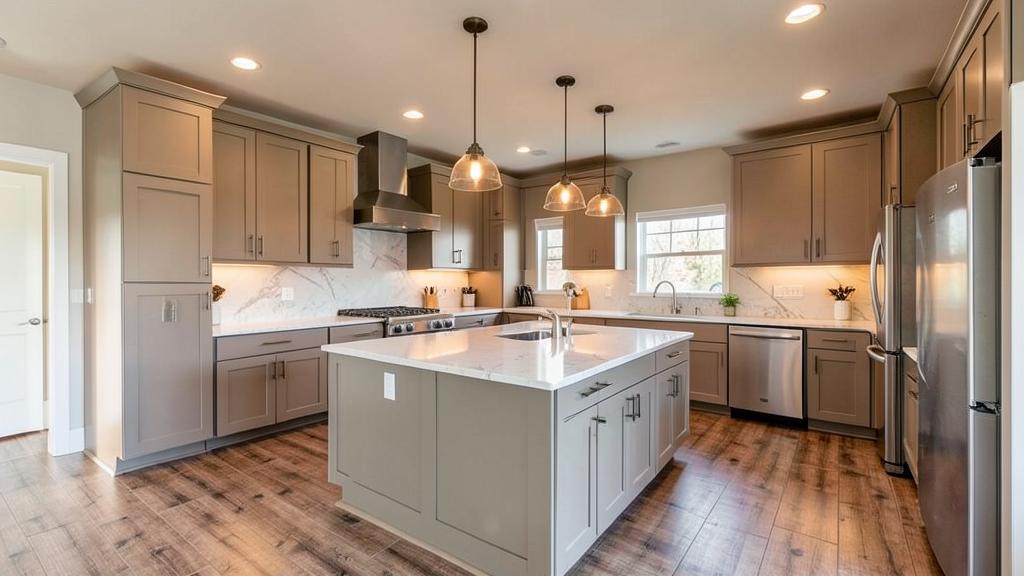
Full kitchen remodel with new cabinets, island and recessed lighting

Tier 2

The Full Remodel

Everything new, with the sink and range staying where they are

$35,000 – $70,000

  • +Layout stays; new cabinets throughout
  • +New stone, backsplash, flooring, wiring to code
  • +About 4–6 weeks
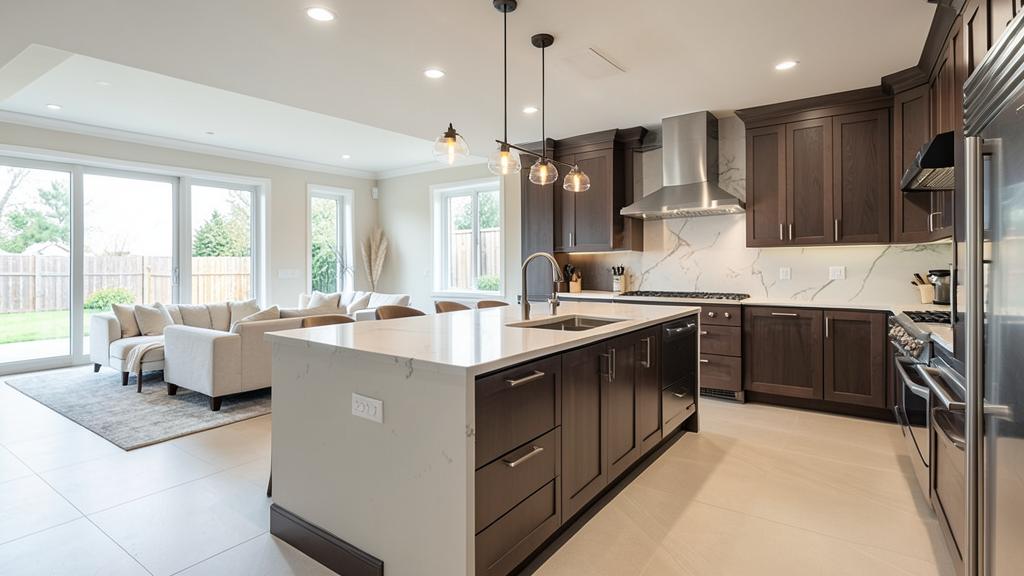
Kitchen opened to the living space with an island sink and custom cabinetry

Tier 3

The New Layout

Walls come out, the sink moves, and the kitchen opens to the room beside it

$90,000 – $175,000

  • +New layout: walls open, sink and range move
  • +Permits and engineering required
  • +About 8–12 weeks plus design

Cost estimator

Build your own range in about a minute.

Pick the tier that matches what you want to change, then add the upgrades you're considering. A Tier 2 kitchen near the top of its range, plus one big upgrade, usually lands between $75,000 and $85,000.

Kitchen remodel estimator

1. Pick your tier

2. Add upgrades

Your total estimated budget

Recommended budget range

$35,000 – $70,000

The Full Remodel: Everything comes out and goes back new, but the sink and range stay in place, so no plumbing gets cut into the slab. Expect new stock to semi-custom cabinets across about 22–28 linear feet, 40–60 SF of granite or quartz with a tile backsplash, an island where the room allows, outlets brought to code, recessed and undercabinet lighting, and new flooring, paint and trim with your appliances installed. Add upgrades on the left to see how they move the number.

  • Layout stays; new cabinets throughout
  • New stone, backsplash, flooring, wiring to code
  • About 4–6 weeks

Want to refine these numbers further? Let's talk about your project.

Get a tailored estimate

Planning ranges built from Right Hand Home 2026 jobs and proposals — not a quote. Prices include installing your appliances, not the appliances themselves.

Find out which tier you're in

Skip the calculator.

Send three photos of your kitchen and a rough sketch with measurements. We'll tell you which tier it fits and give you a realistic number before anyone comes out.

Send photos →

What it's worth when you sell

Minor kitchen remodel · about Tier 1

117%

of a $26,762 average cost recovered at resale in our region.

A kitchen refresh pays back more than it costs.

A minor kitchen remodel — new cabinet fronts, counters, sink and flooring, with the layout unchanged — added $31,385 in resale value on a $26,762 average cost across our region. In Fayetteville alone it returned 110%. That's our Tier 1 Refresh.

Source: Cost vs. Value Report 2025 (Zonda / JLC), West South Central region, 117.3%; Fayetteville, AR, 109.7%. The report's project also includes a new range and refrigerator. Averages are regional, not a projection for your home.

Real projects, real prices

Recent kitchen work, at the price the homeowner approved.

Tier 1 · Partial rebuild

Cabinets, granite and backsplash

$14,390

Fayetteville: three base cabinets replaced to match, 31 SF of granite with the sink reset, subway tile backsplash, drywall and insulation repair, full paint, appliances pulled and reset. Includes the homeowner's upgrades to the granite and tile.

Install only · Owner's materials

Full cabinet and finish install

$17,370

Base, upper and tall pantry cabinets with a ceiling trim kit, a two-sided island, tile backsplash, sink and appliance hookups, new outlets, lighting fixes, drywall repair and trim. Labor only; the homeowner supplied the materials. The final invoice matched the approved proposals.

Tier 3 · New layout

Opened kitchen, sink moved to an island

about $90,000

A non-structural wall opened, the sink moved to a new island through the slab, semi-custom cabinets and quartz counters — the low end of a Tier 3 project.

Tier 3 · Top of the range

Load-bearing wall on a flush beam

about $175,000

A 14-ft load-bearing wall carried on a flush beam, sink and range both moved, custom cabinets and quartzite counters, full lighting plan and continuous flooring.

Source: Right Hand Home approved proposals and change orders, 2026. Tier 3 figures are typical scopes priced with the same labor, trade bids and material costs.

What each tier changes

Moving down the list costs more.

Each row opens up more of the kitchen than the one above it.

Part of the kitchenRefreshFull RemodelNew Layout
Paint, hardware, lightingReplaced or rebuiltReplaced or rebuiltReplaced or rebuilt
Countertops, sink, backsplashReplaced or rebuiltReplaced or rebuiltReplaced or rebuilt
CabinetsOften, or in partReplaced or rebuiltReplaced or rebuilt
Flooring, drywall, wiring to codeOften, or in partReplaced or rebuiltReplaced or rebuilt
Where the sink and range sitStays as isStays as isReplaced or rebuilt
Walls and structureStays as isStays as isReplaced or rebuilt

Upgrades that move the number

Each add-on, priced as installed.

Move the sink to an island on a slab floor

Includes cutting and re-pouring the concrete, a new vent, and power for the island.

$7,600 – $12,700

Open a load-bearing wall

Includes an engineer's letter, the beam, permits and patching. The span and beam type set the price.

$8,100 – $23,700

Add an island with outlets

Cabinets, a stone top and a new circuit.

$10,200 – $15,600

Lighting plan

8 recessed lights, undercabinet strips, 2 pendants and a new circuit.

$5,400 – $7,800

Granite to quartzite or premium quartz

About 60 SF of countertop.

$4,000 – $7,000

Full-height backsplash

Tile from the counter to the bottom of the uppers, or to the ceiling on open walls.

$3,800 – $5,600

Move a gas range

A new gas line and a dedicated circuit.

$2,000 – $3,300

Vent the range hood outside

$1,300 – $2,500

Upgrades that cut concrete or open structure include a contingency, because that's where surprises turn up. Source: Right Hand Home 2026 proposal pricing.

What drives the price

01

Cabinets

Cabinets and their installation run about a third of a full remodel. Going from stock to custom boxes can triple that line, on exactly the same footprint.

02

Where the sink and range go

Leaving them in place saves more than any other choice. On a slab foundation, moving a sink means cutting and re-pouring concrete, plus a new drain and vent.

03

Square feet of stone

In our jobs, installed granite has run about $117 to $169 per SF. Most kitchens have 40–60 SF of counter, so the material step-up is real money.

04

What's behind the walls

Old leaks, soft subfloor and wiring problems only show up after demo. That's why every remodel carries its own contingency line.

05

Appliances

These ranges include installing your appliances, not buying them. Pick your own, or we'll price a package as an allowance.

06

Structure and permits

Moving plumbing, adding circuits or taking out a wall needs permits. A Tier 3 kitchen always does.

What's in every Right Hand Home price

Some quotes look cheaper because they leave these out.

Allowances in plain dollars

Sink, faucet, hardware and tile are priced as allowances. If you choose something above one, we price the difference as a change before anything is ordered.

Design help

Full remodels include a design budget for layout, cabinet plans and selections.

Your appliances, installed

We disconnect, set and hook up ranges, dishwashers, microwaves and hoods as part of the job.

A visible contingency

Hidden conditions get their own line on the budget, so nothing gets tucked into labor.

Demo, protection, haul-off

Floor protection, dust walls, debris removal and dump fees are in the price.

Already bought cabinets?

We'll install them. Install-only work is priced by the scope, like the $17,370 project above.

About online estimates. Cost calculators quote Bentonville kitchens anywhere from about $6,500 to $33,000, averaging $20,000 — a range that lumps painted cabinets in with full remodels. Whatever number you're comparing, ask what it includes: cabinets, stone, electrical to code, contingency, haul-off, and who pulls the permits.

The three tiers

It's mostly not about how big the kitchen is — it's about how much you change.

The biggest jumps come from replacing cabinets, then from moving the sink or range.

Tier 1

The Refresh

For solid cabinets and a layout that works, with finishes that look dated

$7,000 – $25,000

The layout and the cabinet boxes stay right where they are. We paint or refinish the cabinets and add new hardware, set new granite or quartz tops with an undermount sink, run a tile backsplash, and update the faucet and lighting. Any damaged cabinets get replaced to match the rest. It is the fastest, highest-return way to make a dated kitchen feel new.

  • Layout stays; cabinet boxes stay
  • New tops, sink, backsplash, hardware and lighting
  • About 1–2 weeks · 117% resale return
  • Paint or refinish cabinets, with new hardware
  • New granite or quartz tops and an undermount sink
  • Tile backsplash (most kitchens have 25–35 SF)
  • New faucet, undercabinet and LED lighting
  • Replace a few damaged cabinets to match the rest

Tier 2

The Full Remodel

Everything new, with the sink and range staying where they are

$35,000 – $70,000

Everything comes out and goes back new, but the sink and range stay in place, so no plumbing gets cut into the slab. Expect new stock to semi-custom cabinets across about 22–28 linear feet, 40–60 SF of granite or quartz with a tile backsplash, an island where the room allows, outlets brought to code, recessed and undercabinet lighting, and new flooring, paint and trim with your appliances installed.

  • Layout stays; new cabinets throughout
  • New stone, backsplash, flooring, wiring to code
  • About 4–6 weeks
  • New cabinets, stock to semi-custom, about 22–28 linear feet
  • 40–60 SF of granite or quartz, with a tile backsplash
  • An island where the room allows
  • Outlets brought to code, recessed and undercabinet lighting
  • New flooring, paint and trim, with your appliances installed
  • Design budget and a hidden-conditions contingency

Tier 3

The New Layout

Walls come out, the sink moves, and the kitchen opens to the room beside it

$90,000 – $175,000

This is the one that changes how the house lives. A wall opens to the living space, carried on an engineered beam if it is load-bearing. The sink moves to an island through the slab with a new drain and vent, the range and gas line move, and the hood vents outside. Semi-custom to custom cabinets, premium stone, a full lighting plan, continuous flooring across the opened space, new circuits and trade permits.

  • New layout: walls open, sink and range move
  • Permits and engineering required
  • About 8–12 weeks plus design
  • A wall opened to the living space, on an engineered beam if it's load-bearing
  • Sink moved to an island through the slab, with a new drain and vent
  • Range and gas line moved, hood vented outside
  • Semi-custom to custom cabinets, premium stone, a full lighting plan
  • Continuous flooring across the opened space, new circuits, trade permits

Kitchen remodeling near you

How these numbers were built

The ranges use Right Hand Home's 2026 jobs and proposals, including the projects shown above. Tier 2, Tier 3 and upgrade prices are typical scopes priced with the same labor rates, trade bids and material costs. Resale figures come from the Cost vs. Value Report 2025, West South Central region (Zonda / JLC). Prices reflect fall 2026, include installing appliances but not the appliances themselves, and are planning ranges, not quotes.403 W Mulberry St, Rogers, AR 72756 · Residential remodeling across Northwest Arkansas · 479-396-3242